Beautifully updated 3-bedroom, 2 bath home located at the end of a quiet cul-de-sac with RV parking and thoughtful amenities throughout. This move-in ready home features quartz countertops, upgraded appliances, new flooring, updated HVAC, a wireless smart thermostat, rain-sensor irrigation controls, and a new soft water system. The fully finished garage includes recessed lighting and durable epoxy floors, while the professionally updated landscaping offers decorative curbing and low-maintenance plants for easy upkeep. Designed with comfort and accessibility in mind, the property includes full concrete pathways around the entire home, along with a built-in coffee bar w/ fridge and numerous modern upgrades. Enjoy added privacy with quiet rear neighbors — a church that only meets a few times per week. A rare combination of comfort, functionality and modern style in a peaceful setting.
Active
Price cut: $10K (9/5)
$460,000
4512 S Wildbrook Ave, Boise, ID 83709
3beds
2baths
1,321sqft
Single Family Residence
Built in 2002
8,232 Square Feet Lot
$457,600 Zestimate®
$348/sqft
$26/mo HOA
What's special
Rv parkingProfessionally updated landscapingDurable epoxy floorsWireless smart thermostatQuiet cul-de-sacQuartz countertopsNew soft water system
- 148 days
- 798
- 80
Zillow last checked:
Listing updated:
Listed by:
Antonio Bommarito Cell:208-283-3626,
Homes of Idaho
Source: IMLS,MLS#: 98986795
Facts & features
Interior
Bedrooms & bathrooms
- Bedrooms: 3
- Bathrooms: 2
- Main level bathrooms: 2
- Main level bedrooms: 3
Primary bedroom
- Level: Main
Bedroom 2
- Level: Main
Bedroom 3
- Level: Main
Family room
- Level: Main
Kitchen
- Level: Main
Living room
- Level: Main
Heating
- Forced Air
Cooling
- Central Air
Appliances
- Included: Gas Water Heater, Dishwasher, Disposal, Microwave, Oven/Range Freestanding, Refrigerator, Washer, Dryer, Water Softener Owned
Features
- Bath-Master, Bed-Master Main Level, Family Room, Walk-In Closet(s), Walk In Shower, Breakfast Bar, Pantry, Quartz Counters, Number of Baths Main Level: 2
- Flooring: Tile
- Has basement: No
- Has fireplace: No
Interior area
- Total structure area: 1,321
- Total interior livable area: 1,321 sqft
- Finished area above ground: 1,321
- Finished area below ground: 0
Property
Parking
- Total spaces: 2
- Parking features: Attached, RV Access/Parking, Driveway
- Attached garage spaces: 2
- Has uncovered spaces: Yes
Accessibility
- Accessibility features: Bathroom Bars, Roll In Shower, Accessible Hallway(s), Accessible Approach with Ramp
Features
- Levels: One
- Fencing: Full,Metal,Wood
Lot
- Size: 8,232 Square Feet
- Features: Standard Lot 6000-9999 SF, Garden, Sidewalks, Cul-De-Sac, Pressurized Irrigation Sprinkler System
Details
- Parcel number: R1570370170
- Zoning: R4
Construction
Type & style
- Home type: SingleFamily
- Property subtype: Single Family Residence
Materials
- Frame, Stone, HardiPlank Type
- Foundation: Crawl Space
- Roof: Composition
Condition
- Year built: 2002
Utilities & green energy
- Water: Public
- Utilities for property: Sewer Connected, Cable Connected, Broadband Internet
Community & HOA
Community
- Security: Alarm
- Subdivision: Cornerstone Est
HOA
- Has HOA: Yes
- HOA fee: $155 semi-annually
Location
- Region: Boise
Financial & listing details
- Price per square foot: $348/sqft
- Tax assessed value: $367,900
- Annual tax amount: $875
- Date on market: 5/19/2026
- Listing terms: Cash,Conventional,FHA,Private Financing Available,VA Loan
- Ownership: Less Than Fee Simple,Fractional Ownership: No
Estimated market value
$457,600
$435,000 - $480,000
$2,171/mo
Price history
Price history is unavailable.
Public tax history
| Year | Property taxes | Tax assessment |
|---|---|---|
| 2026 | $875 +4.1% | $367,900 +0.1% |
| 2025 | $841 -4.7% | $367,500 +10.9% |
| 2024 | $883 -26% | $331,500 +2.9% |
| 2023 | $1,193 +7.9% | $322,100 -18.4% |
| 2022 | $1,106 -2.4% | $394,600 +26.6% |
| 2021 | $1,132 -31.7% | $311,800 +25.7% |
| 2020 | $1,659 +64.3% | $248,000 +4.9% |
| 2019 | $1,009 +9.9% | $236,500 +16.6% |
| 2018 | $919 -46.7% | $202,800 +15.4% |
| 2017 | $1,725 -1.7% | $175,700 +11.8% |
| 2016 | $1,754 +9.8% | $157,200 +3.6% |
| 2015 | $1,598 +13.2% | $151,800 +43.6% |
| 2012 | $1,412 +128.3% | $105,700 +0.4% |
| 2011 | $618 -14.6% | $105,300 -17.1% |
| 2010 | $724 -48.9% | $127,000 -7.5% |
| 2009 | $1,416 +289.6% | $137,300 -20% |
| 2007 | $363 -31.3% | $171,600 +30.7% |
| 2006 | $529 +13% | $131,300 +5.9% |
| 2003 | $468 | $124,000 |
Find assessor info on the county website
Monthly payment
Est. payment
Payment breakdown
Explore the cost of this home by adjusting the details. Changes won't be saved.Climate risks
Neighborhood: Southwest Ada County
Nearby schools
Schools provided by the listing agent
- Elementary: Hillsdale
- Middle: Lake Hazel
- High: Mountain View
- District: West Ada School District
Source: IMLS. This data may not be complete. We recommend contacting the local school district to confirm school assignments for this home.

Similar homes
- $535,0003 bd2 ba1.9k sqft9304 W Tillamook Dr, Boise, ID 83709Active
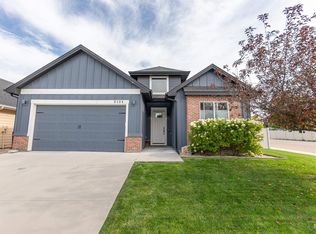 MLS ID #99002741, Trayce Ghislain, Silvercreek Realty Group. IMLS
 - $399,9993 bd2 ba1.1k sqft843 S Wild Phlox Pl, Boise, ID 83709Active
 MLS ID #99002848, Vikki Mattis, Coldwell Banker Tomlinson. IMLS
 - $465,0003 bd1 ba1.3k sqft4002 W Normandie Dr, Boise, ID 83705Active
 MLS ID #98993629, Scott Trefaller, Silvercreek Realty Group. IMLS
 - $458,0003 bd1 ba1.1k sqft3215 W Alpine St, Boise, ID 83705Back on Market
 MLS ID #99003448, Sherry Tarrant, Atova. IMLS
