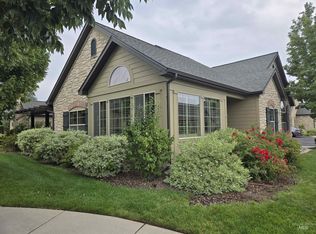
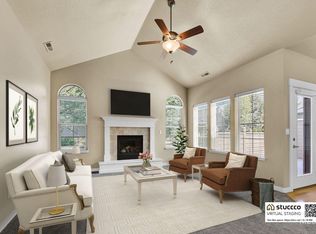
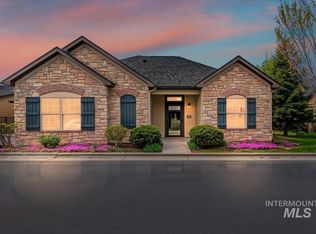
Welcome to The Orchards at Cloverdale, a premier gated condo community in West Boise. Beautifully maintained and thoughtfully designed, this recently painted 3-bedroom, 2-bath home offers the perfect blend of comfort, style, and convenience. The split-bedroom floor plan features vaulted ceilings that create an open-concept living space. The kitchen is the heart of the home with granite countertops, S/S appliances, (new stove in 2022) and a spacious island, perfect for gatherings. The Primary Suite is a true retreat, complete with a tiled walk-in shower and walk-in closet. Secondary bedrooms are privately situated, making this an ideal design for guests or home office flexibility. Step outside to the large covered patio, a wonderful space for outdoor entertaining. The 2 car garage features epoxy flooring, water softener and storage closets. Close to The Village at Meridian. Home is Virtually Staged.
Active
$455,000
2846 N Cloverdale Rd #144, Boise, ID 83713
3beds
2baths
1,639sqft
Condominium
Built in 2010
-- sqft lot
$-- Zestimate®
$278/sqft
$375/mo HOA
What's special
Split-bedroom floor planOpen-concept living spaceRecently paintedSpacious islandStorage closetsLarge covered patioWalk-in closet
- 4 days
- 278
- 17
Likely to sell faster than
Zillow last checked:
Listing updated:
Listed by:
Scott Trefaller Cell:208-371-7975,
Silvercreek Realty Group
Source: IMLS,MLS#: 99003069
Facts & features
Interior
Bedrooms & bathrooms
- Bedrooms: 3
- Bathrooms: 2
- Main level bathrooms: 2
- Main level bedrooms: 3
Primary bedroom
- Level: Main
Bedroom 2
- Level: Main
Bedroom 3
- Level: Main
Kitchen
- Level: Main
Living room
- Level: Main
Heating
- Forced Air, Natural Gas
Cooling
- Central Air
Appliances
- Included: Gas Water Heater, Tank Water Heater, Dishwasher, Disposal, Microwave, Oven/Range Freestanding, Water Softener Owned, Gas Oven, Gas Range
Features
- Bath-Master, Bed-Master Main Level, Double Vanity, Walk-In Closet(s), Walk In Shower, Breakfast Bar, Pantry, Kitchen Island, Granite Counters, Number of Baths Main Level: 2
- Flooring: Tile, Carpet
- Has basement: No
- Number of fireplaces: 1
- Fireplace features: One, Gas
Interior area
- Total structure area: 1,639
- Total interior livable area: 1,639 sqft
- Finished area above ground: 1,639
- Finished area below ground: 0
Property
Parking
- Total spaces: 2
- Parking features: Attached
- Attached garage spaces: 2
Accessibility
- Accessibility features: Accessible Hallway(s)
Features
- Levels: One
- Patio & porch: Covered Patio/Deck
- Pool features: Community, In Ground, Pool
- Fencing: Metal,Vinyl,Wood
Lot
- Features: Auto Sprinkler System, Drip Sprinkler System, Full Sprinkler System, Pressurized Irrigation Sprinkler System
Details
- Parcel number: R5253310480
- Zoning: R-2
Construction
Type & style
- Home type: Condo
- Property subtype: Condominium
Materials
- Frame, Stone, HardiPlank Type
- Roof: Composition
Condition
- Year built: 2010
Details
- Builder name: Tahoe Homes
Utilities & green energy
- Water: Public
- Utilities for property: Sewer Connected, Cable Connected, Broadband Internet
Community & HOA
Community
- Features: Gated
- Subdivision: The Orchards at Cloverdale
HOA
- Has HOA: Yes
- HOA fee: $375 monthly
Location
- Region: Boise
Financial & listing details
- Price per square foot: $278/sqft
- Annual tax amount: $1,885
- Date on market: 10/7/2026
- Listing terms: Cash,Conventional
- Ownership: Fee Simple,Fractional Ownership: No
- Road surface type: Paved
Estimated market value
Not available
Estimated sales range
Not available
Not available
Price history
Price history is unavailable.
Public tax history
Tax history is unavailable.
Monthly payment
Est. payment
Payment breakdown
Explore the cost of this home by adjusting the details. Changes won't be saved.Climate risks
Neighborhood: West Valley
Nearby schools
Schools provided by the listing agent
- Elementary: Ustick
- Middle: Lewis and Clark
- High: Centennial
- District: West Ada School District
Source: IMLS. This data may not be complete. We recommend contacting the local school district to confirm school assignments for this home.
Similar homes
- $450,0003 bd3 ba1.6k sqft12271 W Irving St, Boise, ID 83713For Sale By Owner
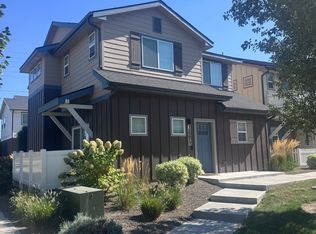
- $410,0003 bd5 ba1.5k sqft3070 N Tattenham Ave, Boise, ID 83713For Sale By Owner
- $449,0004 bd2 ba1.4k sqft3385 N Creswell Way, Boise, ID 83713Active
 MLS ID #98995540, Kerry Calverley, Silvercreek Realty Group. IMLS
 - $399,9903 bd3 ba1.5k sqft11290 W King St, Boise, ID 83713Active
 MLS ID #99003290, Sheila Barton, Mountain Realty. IMLS
