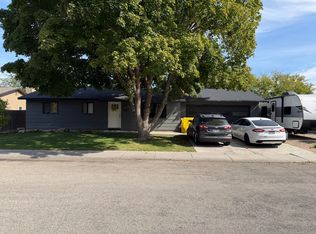
MOVE-IN-READY, updated 3-bedroom, 2-bath home on a quiet cul-de-sac street in popular area of west Boise. Featuring: new paint throughout interior & exterior; new counter tops & backsplash in kitchen & bathrooms; new bathroom flooring; large living room with vaulted ceilings, gas fireplace, 2" wood blinds, new LED lighted ceiling fan with remote, opens to galley kitchen & dining; large master with ensuite bathroom - vanity, walk-in closet, step-in shower & new comfort height toilet; two additional bedrooms (one with 2 closets); 2nd bathroom has refurbished tub with tiled shower, new comfort height toilet, new sink & refinished oak cabinets; new 2” wood blinds in all bedrooms; separate laundry room w/storage cabinets & counter; galley kitchen has new stainless appliances and sink, refinished oak cabinets, pantry, lots of storage; large hallway linen/storage closet; all new modern light fixtures & smoke detectors throughout; new flush-mount LED ceiling lights in kitchen; new modern door knobs & locks throughout; all new carpets; laminate wood floor in hallway; new auto-sprinkler box in garage; built-in garage shelving; fenced grass back-yard with cement patio off kitchen. Close to schools, medical, grocery, dining, parks.
Active
$450,000
12705 W Audi Ct, Boise, ID 83713
3beds
2baths
1,497sqft
Single Family Residence
Built in 1994
6,969 Square Feet Lot
$449,000 Zestimate®
$301/sqft
$21/mo HOA
What's special
Gas fireplaceBuilt-in garage shelvingStep-in showerNew comfort height toiletQuiet cul-de-sac streetLots of storageAll new carpets
- 59 days
- 618
- 46
Zillow last checked:
Listing updated:
Listed by:
Roger Lowe Main:208-386-2992,
Lowes Flat Fee Realty A Homezu Partner
Source: IMLS,MLS#: 98998080
Facts & features
Interior
Bedrooms & bathrooms
- Bedrooms: 3
- Bathrooms: 2
- Main level bathrooms: 2
- Main level bedrooms: 3
Primary bedroom
- Level: Main
- Area: 156
- Dimensions: 12 x 13
Bedroom 2
- Level: Main
Bedroom 3
- Level: Main
Dining room
- Level: Main
Kitchen
- Level: Main
Living room
- Level: Main
- Area: 340
- Dimensions: 20 x 17
Heating
- Forced Air
Cooling
- Central Air
Appliances
- Included: Gas Water Heater, Dishwasher, Disposal, Microwave, Oven/Range Freestanding
Features
- Bath-Master, Bed-Master Main Level, Walk-In Closet(s), Pantry, Number of Baths Main Level: 2
- Flooring: Carpet, Laminate, Vinyl Sheet
- Has basement: No
- Number of fireplaces: 1
- Fireplace features: One
Interior area
- Total structure area: 1,497
- Total interior livable area: 1,497 sqft
- Finished area above ground: 1,497
Property
Parking
- Total spaces: 2
- Parking features: Attached, Driveway
- Attached garage spaces: 2
- Has uncovered spaces: Yes
Features
- Levels: One
- Fencing: Wood
Lot
- Size: 6,969 Square Feet
- Features: Standard Lot 6000-9999 SF, Sidewalks, Cul-De-Sac, Auto Sprinkler System, Pressurized Irrigation Sprinkler System
Details
- Parcel number: R5117270170
Construction
Type & style
- Home type: SingleFamily
- Property subtype: Single Family Residence
Materials
- Frame
- Roof: Composition
Condition
- Year built: 1994
Utilities & green energy
- Water: Public
- Utilities for property: Sewer Connected
Community & HOA
Community
- Subdivision: Ladera Park
HOA
- Has HOA: Yes
- HOA fee: $124 semi-annually
Location
- Region: Boise
Financial & listing details
- Price per square foot: $301/sqft
- Tax assessed value: $401,200
- Annual tax amount: $2,444
- Date on market: 8/20/2026
- Listing terms: Cash,Conventional,FHA,VA Loan
- Ownership: Fee Simple
Estimated market value
$449,000
$427,000 - $471,000
$2,266/mo
Price history
Price history is unavailable.
Public tax history
| Year | Property taxes | Tax assessment |
|---|---|---|
| 2026 | $2,444 +0.3% | $401,200 +0.2% |
| 2025 | $2,436 +2.2% | $400,400 +8.7% |
| 2024 | $2,383 -17.1% | $368,300 +7.6% |
| 2023 | $2,873 -2.5% | $342,300 -19.6% |
| 2022 | $2,946 +8.7% | $425,600 +26.7% |
| 2021 | $2,710 -18.6% | $336,000 +23.6% |
| 2020 | $3,331 +8.5% | $271,900 +4.5% |
| 2019 | $3,069 +6.1% | $260,100 +20.4% |
| 2018 | $2,894 +4.1% | $216,100 +13.4% |
| 2017 | $2,779 | $190,600 +6.7% |
| 2016 | $2,779 | $178,600 +6.8% |
| 2015 | $2,779 +15.4% | $167,200 +48.8% |
| 2012 | $2,409 +31.5% | $112,400 |
| 2011 | $1,832 -9.8% | $112,400 -16.1% |
| 2010 | $2,032 -7.2% | $133,900 -30.4% |
| 2009 | $2,190 +108% | $192,400 +14.7% |
| 2007 | $1,053 -5.9% | $167,800 +18% |
| 2006 | $1,118 +18% | $142,200 +22.4% |
| 2003 | $948 +1.2% | $116,200 |
| 2002 | $937 -3.6% | $116,200 |
| 2001 | $972 | $116,200 |
Find assessor info on the county website
Monthly payment
Est. payment
Payment breakdown
Explore the cost of this home by adjusting the details. Changes won't be saved.Climate risks
Neighborhood: 83713
Nearby schools
Schools provided by the listing agent
- Elementary: Pioneer
- Middle: Lowell Scott Middle
- High: Centennial
- District: West Ada School District
Source: IMLS. This data may not be complete. We recommend contacting the local school district to confirm school assignments for this home.
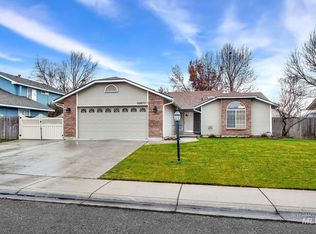
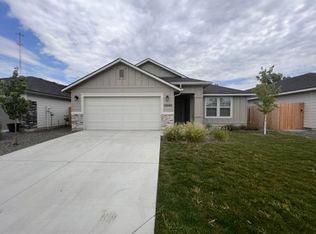
Similar homes
- $449,0004 bd2 ba1.4k sqft3385 N Creswell Way, Boise, ID 83713Active
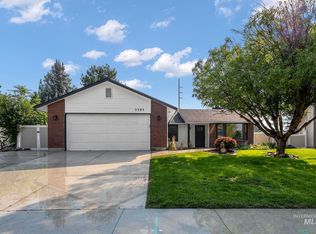 MLS ID #98995540, Kerry Calverley, Silvercreek Realty Group. IMLS
 - $450,0003 bd3 ba1.6k sqft12271 W Irving St, Boise, ID 83713For Sale By Owner
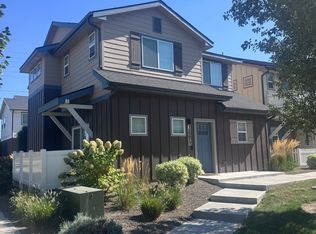
- $410,0003 bd5 ba1.5k sqft3070 N Tattenham Ave, Boise, ID 83713For Sale By Owner
- $515,0004 bd2 ba2.1k sqft11805 W Hickory Dr, Boise, ID 83713Active
 MLS ID #99003607, Debbie Lampman, Homes of Idaho. IMLS
