This lovely single level home has had a lot of love and it shows! The wonderful layout offers nearly 2200 sq ft with 4 bedrooms, 2 baths, plus an office/den, and a great room open to the kitchen and eating space. Beautiful oak hardwood flooring throughout entryway, hallways, great room, kitchen, and eating space. Vaulted ceilings extend throughout all living areas giving a spacious feel. The cozy relaxing great room features a gas fireplace with lovely oak mantle, hearth, & surround. The kitchen has an island with eating bar, pantry, built-in desk with storage, and a newer Bosch dishwasher. Separate traffic-free laundry room with lots of storage cabinets. Expansive primary suite with crown molding accents, sitting area, two sink vanity, large jetted tub, separated tiled shower, walk-in closet, and a door out to its own private covered patio. There are also nice custom window shades throughout the home. The attached 3 car garage includes a workbench and shelving plus a door out to the backyard. Updated high-efficiency gas furnace, and water heater. Step out back to a beautiful private backyard with a second covered patio, lovely mature shade trees, a variety of flowering plants, and a fence gate on both sides. And even better, there are no HOA dues! This immaculate home is just waiting for its new owner. BVAI
Active
$515,000
11805 W Hickory Dr, Boise, ID 83713
4beds
2baths
2,196sqft
Single Family Residence
Built in 1988
7,840 Square Feet Lot
$507,900 Zestimate®
$235/sqft
$-- HOA
What's special
Variety of flowering plantsLovely mature shade treesBuilt-in desk with storageNewer bosch dishwasherSeparated tiled showerWalk-in closetLarge jetted tub
- 4 days
- 1,005
- 95
Likely to sell faster than
Zillow last checked:
Listing updated:
Listed by:
Debbie Lampman Cell:208-880-1455,
Homes of Idaho
Source: IMLS,MLS#: 99003607
Facts & features
Interior
Bedrooms & bathrooms
- Bedrooms: 4
- Bathrooms: 2
- Main level bathrooms: 2
- Main level bedrooms: 4
Primary bedroom
- Level: Main
- Area: 308
- Dimensions: 22 x 14
Bedroom 2
- Level: Main
- Area: 121
- Dimensions: 11 x 11
Bedroom 3
- Level: Main
- Area: 121
- Dimensions: 11 x 11
Bedroom 4
- Level: Main
- Area: 110
- Dimensions: 11 x 10
Kitchen
- Level: Main
- Area: 130
- Dimensions: 13 x 10
Living room
- Level: Main
- Area: 210
- Dimensions: 15 x 14
Office
- Level: Main
- Area: 120
- Dimensions: 12 x 10
Heating
- Forced Air, Natural Gas
Cooling
- Central Air
Appliances
- Included: Gas Water Heater, Tank Water Heater, Dishwasher, Disposal, Microwave, Oven/Range Freestanding
Features
- Bath-Master, Bed-Master Main Level, Den/Office, Family Room, Great Room, Double Vanity, Walk-In Closet(s), Breakfast Bar, Pantry, Kitchen Island, Laminate Counters, Number of Baths Main Level: 2
- Flooring: Hardwood, Carpet, Vinyl
- Has basement: No
- Number of fireplaces: 1
- Fireplace features: One, Gas
Interior area
- Total structure area: 2,196
- Total interior livable area: 2,196 sqft
- Finished area above ground: 2,196
- Finished area below ground: 0
Property
Parking
- Total spaces: 3
- Parking features: Attached, Driveway
- Attached garage spaces: 3
- Has uncovered spaces: Yes
Features
- Levels: One
- Patio & porch: Covered Patio/Deck
- Has spa: Yes
- Spa features: Bath
- Fencing: Full,Vinyl,Wood
Lot
- Size: 7,840 Square Feet
- Dimensions: 100 x 80
- Features: Standard Lot 6000-9999 SF, Sidewalks, Auto Sprinkler System, Full Sprinkler System
Details
- Parcel number: R1802340330
- Zoning: Res
Construction
Type & style
- Home type: SingleFamily
- Property subtype: Single Family Residence
Materials
- Brick, Frame, Wood Siding
- Foundation: Crawl Space
- Roof: Composition,Architectural Style
Condition
- Year built: 1988
Utilities & green energy
- Water: Public
- Utilities for property: Sewer Connected, Cable Connected, Broadband Internet
Community & HOA
Community
- Subdivision: Demeyer Centennial
Location
- Region: Boise
Financial & listing details
- Price per square foot: $235/sqft
- Tax assessed value: $480,800
- Annual tax amount: $1,962
- Date on market: 10/14/2026
- Listing terms: Cash,Conventional,FHA,VA Loan
- Ownership: Fee Simple,Fractional Ownership: No
- Road surface type: Paved
Estimated market value
$507,900
$483,000 - $533,000
$3,024/mo
Price history
Price history is unavailable.
Public tax history
| Year | Property taxes | Tax assessment |
|---|---|---|
| 2026 | $1,963 -14.2% | $480,800 +7.5% |
| 2025 | $2,286 +0.2% | $447,300 -5.1% |
| 2024 | $2,281 -3.7% | $471,500 +4% |
| 2023 | $2,369 +4.5% | $453,500 -4.8% |
| 2022 | $2,266 +9.1% | $476,600 +24.1% |
| 2021 | $2,077 -20.8% | $384,000 +24.4% |
| 2020 | $2,623 +12.1% | $308,800 +1.2% |
| 2019 | $2,341 +30.9% | $305,200 +15.1% |
| 2018 | $1,788 +0.9% | $265,100 +21.3% |
| 2017 | $1,772 | $218,600 +4.3% |
| 2016 | $1,772 | $209,500 +2.8% |
| 2015 | $1,772 +22.7% | $203,800 +30.8% |
| 2012 | $1,444 | $155,800 -1.7% |
| 2011 | -- | $158,500 -13.7% |
| 2010 | $1,381 | $183,600 |
| 2009 | -- | $183,600 -12.9% |
| 2007 | $805 -16.2% | $210,700 +20.6% |
| 2006 | $961 +9.8% | $174,700 +8.8% |
| 2003 | $875 +5.1% | $160,500 +1.6% |
| 2002 | $832 -3.6% | $157,900 +2.6% |
| 2001 | $863 | $153,900 |
Find assessor info on the county website
Monthly payment
Est. payment
Payment breakdown
Explore the cost of this home by adjusting the details. Changes won't be saved.Climate risks
Neighborhood: West Valley
Nearby schools
Schools provided by the listing agent
- Elementary: Joplin
- Middle: Lowell Scott Middle
- High: Centennial
- District: West Ada School District
Source: IMLS. This data may not be complete. We recommend contacting the local school district to confirm school assignments for this home.
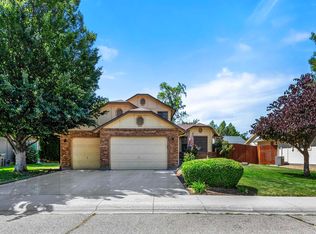
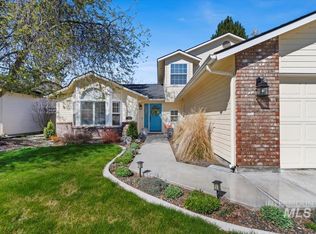
Similar homes
- $525,0004 bd3 ba1.7k sqft4811 N Leather Way, Boise, ID 83713Active
 MLS ID #98967670, Kurt Habenicht, Idaho Life Real Estate. IMLS
 - $519,9004 bd3 ba2.3k sqft13926 W Cortina Ct, Boise, ID 83713Active
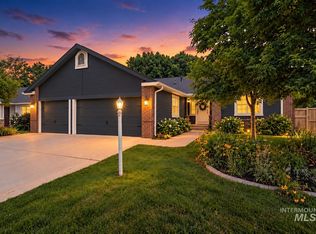 MLS ID #98990212, Tabitha Wilson, Silvercreek Realty Group. IMLS
 - $569,0003 bd3 ba2.2k sqft11696 W Ardyce St, Boise, ID 83713Active
 MLS ID #99003551, Deseree Dewey, Silvercreek Realty Group. IMLS
 - $499,0004 bd3 ba2.1k sqft13926 W Bunkerhill Ct, Boise, ID 83713Active
 MLS ID #98983007, Ryan Wallace, Silvercreek Realty Group. IMLS
