First time on the market! This beautifully maintained, one-owner home showcases years of meticulous care and pride of ownership. Nestled on a spacious 0.28-acre lot with mature trees and established landscaping, it is located in the highly desirable Hickories subdivision. Offering 2,043 square feet, this inviting home features 4 bedrooms and 2 bathrooms, providing a comfortable and functional layout for everyday living. Thoughtful updates throughout the years include new wood flooring, kitchen countertops, interior paint, and appliances in 2020. A durable 50-year roof was installed in 2021, along with fresh exterior paint. In 2025, the home received a new heater, air conditioner, and water heater, giving buyers added confidence and peace of mind. With its exceptional maintenance, quality updates, and sought-after location, this is a rare opportunity to own a move-in-ready home that has been lovingly cared for since day one.
Active
Price cut: $16K (9/16)
$599,000
4909 N Farrow St, Boise, ID 83713
4beds
2baths
2,043sqft
Single Family Residence
Built in 1992
0.28 Acres Lot
$595,800 Zestimate®
$293/sqft
$25/mo HOA
What's special
Inviting homeComfortable and functional layoutFresh exterior paintNew heaterInterior paintMature treesEstablished landscaping
- 70 days
- 1,224
- 60
Zillow last checked:
Listing updated:
Listed by:
Ethan Cornell Main:208-440-1505,
Vanguard Investment Properties, LLC,
David Cornell 208-440-1505,
Vanguard Investment Properties, LLC
Source: IMLS,MLS#: 98995171
Facts & features
Interior
Bedrooms & bathrooms
- Bedrooms: 4
- Bathrooms: 2
- Main level bathrooms: 2
- Main level bedrooms: 4
Primary bedroom
- Level: Main
- Area: 225
- Dimensions: 15 x 15
Bedroom 2
- Level: Main
- Area: 130
- Dimensions: 10 x 13
Bedroom 3
- Level: Main
- Area: 120
- Dimensions: 10 x 12
Bedroom 4
- Level: Main
- Area: 100
- Dimensions: 10 x 10
Heating
- Forced Air
Cooling
- Central Air
Appliances
- Included: Gas Water Heater, Dishwasher, Disposal, Microwave, Refrigerator, Gas Range
Features
- Bath-Master, Bed-Master Main Level, Formal Dining, Family Room, Great Room, Double Vanity, Walk-In Closet(s), Walk In Shower, Pantry, Kitchen Island, Solid Surface Counters, Number of Baths Main Level: 2
- Flooring: Tile, Carpet, Engineered Wood Floors
- Has basement: No
- Has fireplace: Yes
- Fireplace features: Gas
Interior area
- Total structure area: 2,043
- Total interior livable area: 2,043 sqft
- Finished area above ground: 2,043
- Finished area below ground: 0
Property
Parking
- Total spaces: 3
- Parking features: Attached
- Attached garage spaces: 3
Features
- Levels: One
Lot
- Size: 0.28 Acres
- Dimensions: 130 x 94
- Features: 10000 SF - .49 AC, Irrigation Available, Sidewalks, Auto Sprinkler System, Full Sprinkler System, Pressurized Irrigation Sprinkler System
Details
- Parcel number: R3607630100
Construction
Type & style
- Home type: SingleFamily
- Property subtype: Single Family Residence
Materials
- Brick, Frame, HardiPlank Type
- Foundation: Crawl Space
- Roof: Composition
Condition
- Year built: 1992
Utilities & green energy
- Water: Public
- Utilities for property: Sewer Connected, Cable Connected
Community & HOA
Community
- Subdivision: Hickories - Ada
HOA
- Has HOA: Yes
- HOA fee: $300 annually
Location
- Region: Boise
Financial & listing details
- Price per square foot: $293/sqft
- Tax assessed value: $583,500
- Annual tax amount: $2,756
- Date on market: 7/24/2026
- Listing terms: Cash,Conventional,FHA,VA Loan
- Ownership: Fee Simple
Estimated market value
$595,800
$566,000 - $626,000
$2,768/mo
Price history
Price history is unavailable.
Public tax history
| Year | Property taxes | Tax assessment |
|---|---|---|
| 2026 | $2,651 -3.8% | $583,500 +4.1% |
| 2025 | $2,757 +4.3% | $560,300 +3.2% |
| 2024 | $2,643 -18.7% | $542,800 +7.4% |
| 2023 | $3,250 +10.3% | $505,600 -16.8% |
| 2022 | $2,947 +11.3% | $607,400 +31.5% |
| 2021 | $2,649 -14.3% | $461,800 +26.1% |
| 2020 | $3,090 +3.2% | $366,300 +7.2% |
| 2019 | $2,994 +18.1% | $341,700 +9.8% |
| 2018 | $2,536 -6.2% | $311,200 +16% |
| 2017 | $2,703 | $268,200 -0.6% |
| 2016 | $2,703 | $269,800 +2.5% |
| 2015 | $2,703 +7.4% | $263,300 +51.4% |
| 2012 | $2,516 +74.4% | $173,900 -2.6% |
| 2011 | $1,443 -22.7% | $178,600 -20.7% |
| 2010 | $1,868 +2.7% | $225,300 -7.1% |
| 2009 | $1,818 +79.7% | $242,500 +0.6% |
| 2007 | $1,012 -15% | $241,100 +18.4% |
| 2006 | $1,190 +13.6% | $203,600 +11.8% |
| 2003 | $1,048 +4.7% | $182,100 +1.6% |
| 2002 | $1,000 -3.6% | $179,200 +2.5% |
| 2001 | $1,038 | $174,900 |
Find assessor info on the county website
Monthly payment
Est. payment
Payment breakdown
Explore the cost of this home by adjusting the details. Changes won't be saved.Climate risks
Neighborhood: West Valley
Nearby schools
Schools provided by the listing agent
- Elementary: Joplin
- Middle: Lowell Scott Middle
- High: Centennial
- District: West Ada School District
Source: IMLS. This data may not be complete. We recommend contacting the local school district to confirm school assignments for this home.
Similar homes
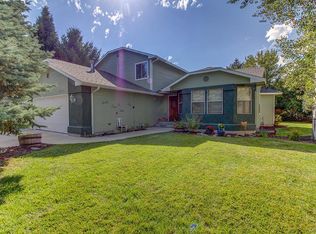
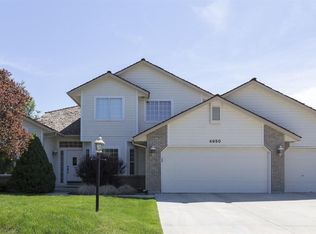
- $499,0004 bd3 ba2.1k sqft13926 W Bunkerhill Ct, Boise, ID 83713Active
 MLS ID #98983007, Ryan Wallace, Silvercreek Realty Group. IMLS
 - $530,0004 bd2 ba1.8k sqft7741 N Dodgin Ave, Boise, ID 83714Active
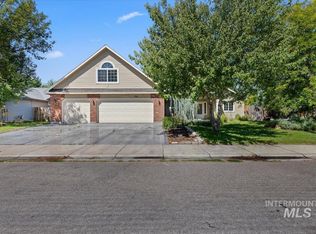 MLS ID #98993711, Scott Dykstra, Coldwell Banker Tomlinson. IMLS
 - $634,9004 bd3 ba2.3k sqft9654 W Carolina Dr, Boise, ID 83709Active
 MLS ID #98987727, Kristen Sweet, ENGEL & VÖLKERS Boise. IMLS
 - $634,8005 bd3 ba2.5k sqft10808 W Reutzel Dr, Boise, ID 83709Active
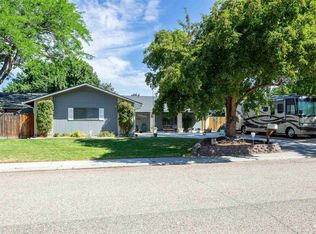 MLS ID #98999457, Leah Morgan, Coldwell Banker Tomlinson. IMLS
