Beautifully updated Boise home offering 3 bedrooms, 2 bathrooms, and 1,234 sq ft of inviting living space! Vaulted ceilings and natural light create a bright, open feel. Completely remodeled in 2021 with new flooring, carpet, and interior paint. Major updates include a new roof (2021), HVAC system (2021), water heater (2021), appliances (2021), Guest bathroom complete remodel (2023). The primary suite features dual vanities and a walk-in closet. Step outside to your own backyard retreat designed for entertaining and relaxation! Enjoy an extended concrete patio, covered seating area, spacious shaded outdoor dining area, newer hot tub only a couple years old, and colorful exterior lighting that creates the perfect ambiance for evenings outdoors. Mature trees, including a beautiful apple tree, provide wonderful shade and a sense of privacy. Additional features include a backyard storage shed and expanded driveway with parking for 3 vehicles. Tucked away on a quiet, low-traffic circular street with NO HOA! This move-in-ready home offers the perfect combination of modern updates, comfortable living, and exceptional outdoor entertaining space!
Active
$424,990
10936 W Poppy St, Boise, ID 83713
3beds
2baths
1,234sqft
Single Family Residence
Built in 1990
6,098 Square Feet Lot
$420,700 Zestimate®
$344/sqft
$-- HOA
What's special
Newer hot tubCovered seating areaNew flooringBackyard storage shedWalk-in closetVaulted ceilings
- 16 days
- 1,588
- 167
Likely to sell faster than
Zillow last checked:
Listing updated:
Listed by:
Melissa Deppe Cell:208-740-7216,
Silvercreek Realty Group
Source: IMLS,MLS#: 99005264
Facts & features
Interior
Bedrooms & bathrooms
- Bedrooms: 3
- Bathrooms: 2
- Main level bathrooms: 2
- Main level bedrooms: 3
Primary bedroom
- Level: Main
- Area: 182
- Dimensions: 14 x 13
Bedroom 2
- Level: Main
Bedroom 3
- Level: Main
Heating
- Forced Air, Natural Gas
Cooling
- Central Air
Appliances
- Included: Gas Water Heater, Dishwasher, Disposal, Microwave, Oven/Range Freestanding, Refrigerator
Features
- Bed-Master Main Level, Split Bedroom, Double Vanity, Walk-In Closet(s), Pantry, Wood/Butcher Block Counters, Number of Baths Main Level: 2
- Flooring: Carpet, Laminate
- Has basement: No
- Has fireplace: No
Interior area
- Total structure area: 1,234
- Total interior livable area: 1,234 sqft
- Finished area above ground: 1,234
Property
Parking
- Total spaces: 2
- Parking features: Attached
- Attached garage spaces: 2
Features
- Levels: One
- Stories: 1
- Patio & porch: Covered Patio/Deck
- Spa features: Heated
- Fencing: Full,Wood
Lot
- Size: 6,098 Square Feet
- Dimensions: 100 x 59
- Features: Standard Lot 6000-9999 SF, Auto Sprinkler System, Full Sprinkler System
Details
- Parcel number: R9403960320
Construction
Type & style
- Home type: SingleFamily
- Property subtype: Single Family Residence
Materials
- Wood Siding
- Foundation: Crawl Space
- Roof: Architectural Style
Condition
- Year built: 1990
Utilities & green energy
- Water: Public
- Utilities for property: Sewer Connected
Community & HOA
Community
- Subdivision: Wildwood Park S
Location
- Region: Boise
Financial & listing details
- Price per square foot: $344/sqft
- Tax assessed value: $351,200
- Annual tax amount: $1,325
- Date on market: 10/31/2026
- Listing terms: 203K,Cash,Conventional,FHA,VA Loan
- Ownership: Fee Simple
- Road surface type: Paved
Estimated market value
$420,700
$400,000 - $442,000
$1,993/mo
Price history
Price history is unavailable.
Public tax history
| Year | Property taxes | Tax assessment |
|---|---|---|
| 2026 | $1,326 -2.6% | $351,200 +2.6% |
| 2025 | $1,362 +16% | $342,200 +3.4% |
| 2024 | $1,174 -28.8% | $330,900 +12.7% |
| 2023 | $1,649 +23.9% | $293,700 -20.4% |
| 2022 | $1,331 -38.9% | $369,200 +33.4% |
| 2021 | $2,178 -19.8% | $276,800 +26.7% |
| 2020 | $2,715 +9.7% | $218,500 +3.1% |
| 2019 | $2,474 +5.5% | $212,000 +21.7% |
| 2018 | $2,345 +112.8% | $174,200 +12.2% |
| 2017 | $1,102 | $155,300 +9% |
| 2016 | $1,102 | $142,500 +10.2% |
| 2015 | $1,102 +18.8% | $129,300 +36.7% |
| 2012 | $928 +14.8% | $94,600 -5.2% |
| 2011 | $808 -9.3% | $99,800 -15.6% |
| 2010 | $891 -7.4% | $118,200 -4.7% |
| 2009 | $962 +118% | $124,000 -23.6% |
| 2007 | $441 -28.2% | $162,300 +35.6% |
| 2006 | $615 | $119,700 +13% |
| 2003 | -- | $105,900 +16.4% |
| 2002 | $453 -3.6% | $91,000 |
| 2001 | $470 | $91,000 |
Find assessor info on the county website
Monthly payment
Est. payment
Payment breakdown
Explore the cost of this home by adjusting the details. Changes won't be saved.Climate risks
Neighborhood: West Valley
Nearby schools
Schools provided by the listing agent
- Elementary: Ustick
- Middle: Lowell Scott Middle
- High: Centennial
- District: West Ada School District
Source: IMLS. This data may not be complete. We recommend contacting the local school district to confirm school assignments for this home.


Similar homes
- $425,0004 bd2 ba1.3k sqft11736 W Halstead Ct, Boise, ID 83713Active
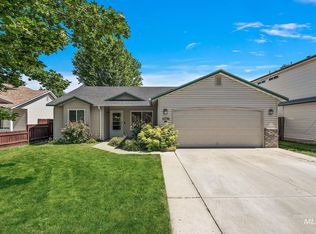 MLS ID #99002015, Matthew Schoener, Homes of Idaho. IMLS
- $420,0003 bd2 ba1.1k sqft7846 W Whittaker St, Boise, ID 83714Active
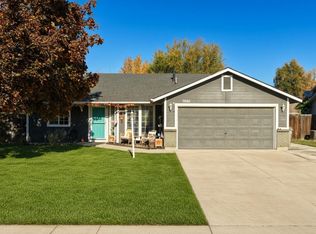 MLS ID #99005785, Eric Holmes, First Team Real Estate. IMLS
- $400,0003 bd3 ba1.6k sqft12271 W Irving St, Boise, ID 83713Active
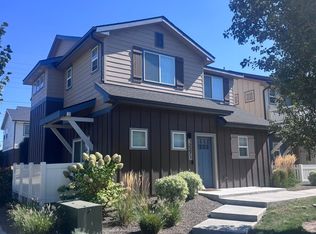 MLS ID #99004273, Pehr Black, Homes of Idaho. IMLS
- $435,0003 bd2 ba1.2k sqft2238 N Siesta Way, Boise, ID 83704Active
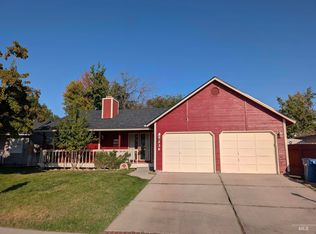 MLS ID #98999379, Jim Paulson, Progressive Realty Corporation. IMLS
