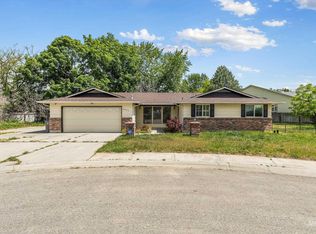
Home is being bid out and renovations soon. Brand new roof scheduled for 9/2026; interior/exterior paint; some new flooring; new hall, bedroom & bathroom lights; and the yard will be cut back. Still time to choose colors if you hurry. Great cozy home will be ready for you before closing. Call for potential special financing options available. This home will be beautiful when repairs are completed!
New
$435,000
2238 N Siesta Way, Boise, ID 83704
3beds
2baths
1,200sqft
Single Family Residence
Built in 1986
6,534 Square Feet Lot
$430,400 Zestimate®
$363/sqft
$-- HOA
What's special
- 15 days
- 417
- 13
Zillow last checked:
Listing updated:
Listed by:
Jim Paulson Main:208-573-0471,
Progressive Realty Corporation
Source: IMLS,MLS#: 98999379
Facts & features
Interior
Bedrooms & bathrooms
- Bedrooms: 3
- Bathrooms: 2
- Main level bathrooms: 2
- Main level bedrooms: 3
Primary bedroom
- Level: Main
- Area: 156
- Dimensions: 13 x 12
Bedroom 2
- Level: Main
- Area: 110
- Dimensions: 11 x 10
Bedroom 3
- Level: Main
- Area: 110
- Dimensions: 11 x 10
Kitchen
- Level: Main
Living room
- Level: Main
Heating
- Forced Air, Natural Gas, Wood
Cooling
- Central Air
Appliances
- Included: Tank Water Heater, Dishwasher, Oven/Range Freestanding
Features
- Bath-Master, Bed-Master Main Level, Split Bedroom, Great Room, Breakfast Bar, Laminate Counters, Number of Baths Main Level: 2
- Flooring: Carpet, Laminate
- Has basement: No
- Number of fireplaces: 1
- Fireplace features: One
Interior area
- Total structure area: 1,200
- Total interior livable area: 1,200 sqft
- Finished area above ground: 1,200
Property
Parking
- Total spaces: 2
- Parking features: Attached
- Attached garage spaces: 2
- Details: Garage: 22x22
Features
- Levels: One
- Patio & porch: Covered Patio/Deck
- Fencing: Wood
Lot
- Size: 6,534 Square Feet
- Dimensions: 105 x 60
- Features: Standard Lot 6000-9999 SF, Irrigation Available, Sidewalks, Auto Sprinkler System, Full Sprinkler System, Pressurized Irrigation Sprinkler System
Details
- Parcel number: R3719750140
Construction
Type & style
- Home type: SingleFamily
- Property subtype: Single Family Residence
Materials
- Frame, Wood Siding
- Roof: Composition
Condition
- Year built: 1986
Utilities & green energy
- Water: Public
- Utilities for property: Sewer Connected, Cable Connected, Broadband Internet
Community & HOA
Community
- Subdivision: Hometowne Place
Location
- Region: Boise
Financial & listing details
- Price per square foot: $363/sqft
- Tax assessed value: $364,700
- Annual tax amount: $2,210
- Date on market: 9/1/2026
- Listing terms: 203K,Cash,Conventional,FHA,VA Loan
- Ownership: Fee Simple
Estimated market value
$430,400
$409,000 - $452,000
$2,286/mo
Price history
Price history is unavailable.
Public tax history
| Year | Property taxes | Tax assessment |
|---|---|---|
| 2025 | $1,923 +3% | $364,700 +8.3% |
| 2024 | $1,867 -14.8% | $336,800 +5.1% |
| 2023 | $2,192 +24% | $320,500 -15.1% |
| 2022 | $1,768 +21.4% | $377,700 +31.7% |
| 2021 | $1,456 +0.2% | $286,700 +28.8% |
| 2020 | $1,454 +2.8% | $222,600 +7.5% |
| 2019 | $1,415 +1.5% | $207,100 +11.2% |
| 2018 | $1,393 +10.5% | $186,300 +6.9% |
| 2017 | $1,261 | $174,300 +13.2% |
| 2016 | $1,261 | $154,000 +6.9% |
| 2015 | $1,261 +11.6% | $144,100 +33.1% |
| 2012 | $1,131 +3.2% | $108,300 -9.5% |
| 2011 | $1,095 -4.5% | $119,700 -10.4% |
| 2010 | $1,147 -2% | $133,600 |
| 2009 | $1,170 +135.6% | $133,600 -10.6% |
| 2007 | $497 -25.7% | $149,400 +20.7% |
| 2006 | $668 +11.3% | $123,800 +15.4% |
| 2003 | $601 +10.5% | $107,300 +4.3% |
| 2002 | $544 -5.3% | $102,900 |
| 2001 | $574 | $102,900 |
Find assessor info on the county website
Monthly payment
Est. payment
Payment breakdown
Explore the cost of this home by adjusting the details. Changes won't be saved.Climate risks
Neighborhood: West Valley
Nearby schools
Schools provided by the listing agent
- Elementary: Morley Nelson
- Middle: Fairmont
- High: Capital
- District: Boise School District #1
Source: IMLS. This data may not be complete. We recommend contacting the local school district to confirm school assignments for this home.
Similar homes
- $454,0003 bd2 ba1.3k sqft7100 W Poplar St, Boise, ID 83704Active
 MLS ID #99000455, Wendi Bandurraga, Group One Sotheby's Int'l Realty. IMLS
 - $415,0004 bd2 ba1.5k sqft8921 W Sunflower Ct, Boise, ID 83704Active
 MLS ID #98987327, John Scarpelli, Sweet Group Realty. IMLS
 - $349,9003 bd2 ba1.1k sqft10490 W Cory St, Boise, ID 83704Active
 MLS ID #99000794, Maddie Lampman, Homes of Idaho. IMLS
 - $404,0003 bd2 ba1.3k sqft7382 W Danbury Ct, Boise, ID 83709Active
 MLS ID #98997578, Yolanda Gaona, Silvercreek Realty Group. IMLS
