Welcome home to this beautifully updated, move-in ready home located in Boise’s desirable Jonathan Park Subdivision. With its central location, this home is conveniently close to schools, shopping, dining, parks, and everyday amenities. Step inside to experience a beautiful, open-concept floor plan that seamlessly connects the living area and kitchen, creating a spacious and inviting setting for everyday living and entertaining. Costly upgrades offer peace of mind, including LVP flooring, new interior paint, a newer roof, updated plumbing and windows. And then there’s the kitchen! Prepare for a serious case of counter envy with an expansive amount of workspace. Perfect for spreading out while making cookies, meal prep, entertaining friends, or actually having room to use your kitchen without bumping elbows. The refrigerator is included, and with the washer and dryer already in place, you’ll enjoy an easier move with fewer upfront expenses. The living space extends outdoors onto a premium corner lot. The fully fenced backyard features plenty of space for gardening and a large deck, perfect for al fresco dining, relaxing, entertaining, and enjoying all of Idaho’s beautiful seasons. Hurry, make this the year you host the holidays in your new home. There’s still time to settle in, decorate, and welcome family and friends!
Pending
$429,900
1874 N Pilgrim Ave, Boise, ID 83704
3beds
2baths
1,377sqft
Single Family Residence
Built in 1991
8,276 Square Feet Lot
$428,300 Zestimate®
$312/sqft
$32/mo HOA
What's special
Beautiful open-concept floor planNew interior paintNewer roofUpdated plumbingLvp flooringFully fenced backyardLarge deck
- 15 days
- 847
- 94
Likely to sell faster than
Zillow last checked:
Listing updated:
Listed by:
Lynn Bonfilio Main:208-900-5020,
ReDefined Real Estate, LLC
Source: IMLS,MLS#: 99001993
Facts & features
Interior
Bedrooms & bathrooms
- Bedrooms: 3
- Bathrooms: 2
- Main level bathrooms: 2
- Main level bedrooms: 3
Primary bedroom
- Level: Main
Bedroom 2
- Level: Main
Bedroom 3
- Level: Main
Heating
- Electric, Forced Air, Natural Gas
Cooling
- Central Air
Appliances
- Included: Gas Water Heater, ENERGY STAR Qualified Water Heater, Disposal, Oven/Range Freestanding, Refrigerator, Washer, Dryer
Features
- Bath-Master, Bed-Master Main Level, Great Room, Walk-In Closet(s), Walk In Shower, Pantry, Laminate Counters, Number of Baths Main Level: 2
- Windows: Skylight(s)
- Has basement: No
- Has fireplace: No
Interior area
- Total structure area: 1,377
- Total interior livable area: 1,377 sqft
- Finished area above ground: 1,377
- Finished area below ground: 0
Property
Parking
- Total spaces: 2
- Parking features: Attached
- Attached garage spaces: 2
Features
- Levels: One
- Fencing: Wood
Lot
- Size: 8,276 Square Feet
- Features: Standard Lot 6000-9999 SF, Sidewalks, Corner Lot, Auto Sprinkler System, Full Sprinkler System
Details
- Parcel number: R4709170150
Construction
Type & style
- Home type: SingleFamily
- Property subtype: Single Family Residence
Materials
- Brick, Wood Siding
- Foundation: Crawl Space
- Roof: Composition
Condition
- Year built: 1991
Utilities & green energy
- Water: Public
- Utilities for property: Sewer Connected
Community & HOA
Community
- Subdivision: Jonathan Park
HOA
- Has HOA: Yes
- HOA fee: $96 quarterly
Location
- Region: Boise
Financial & listing details
- Price per square foot: $312/sqft
- Tax assessed value: $397,900
- Annual tax amount: $2,335
- Date on market: 9/25/2026
- Listing terms: Cash,Conventional,FHA,VA Loan
- Ownership: Fee Simple,Fractional Ownership: No
- Road surface type: Paved
Estimated market value
$428,300
$407,000 - $450,000
$2,237/mo
Price history
Price history is unavailable.
Public tax history
| Year | Property taxes | Tax assessment |
|---|---|---|
| 2026 | $2,336 +6.9% | $397,900 +5.2% |
| 2025 | $2,185 +10.1% | $378,300 +3.4% |
| 2024 | $1,984 -18.1% | $365,700 +9.9% |
| 2023 | $2,423 +13.6% | $332,800 -17.7% |
| 2022 | $2,132 +16.3% | $404,300 +26.3% |
| 2021 | $1,834 -5.4% | $320,000 +25.8% |
| 2020 | $1,938 +27% | $254,400 +4.8% |
| 2019 | $1,527 +14% | $242,800 +21.1% |
| 2018 | $1,339 +120% | $200,500 +19.7% |
| 2017 | $609 | $167,500 +12.7% |
| 2016 | $609 | $148,600 +5.9% |
| 2015 | $609 -45.9% | $140,300 +21.2% |
| 2012 | $1,124 +5% | $115,800 -1% |
| 2011 | $1,071 -5.9% | $117,000 -11.7% |
| 2010 | $1,137 +2.1% | $132,500 |
| 2009 | $1,114 +125.9% | $132,500 -10.5% |
| 2007 | $493 -28.6% | $148,100 +14.6% |
| 2006 | $691 +20.9% | $129,200 +25.1% |
| 2003 | $572 +15.6% | $103,300 +9.2% |
| 2002 | $494 -5.3% | $94,600 |
| 2001 | $522 | $94,600 |
Find assessor info on the county website
Monthly payment
Est. payment
Payment breakdown
Explore the cost of this home by adjusting the details. Changes won't be saved.Climate risks
Neighborhood: West Valley
Nearby schools
Schools provided by the listing agent
- Elementary: Horizon Boise
- Middle: Fairmont
- High: Capital
- District: Boise School District #1
Source: IMLS. This data may not be complete. We recommend contacting the local school district to confirm school assignments for this home.
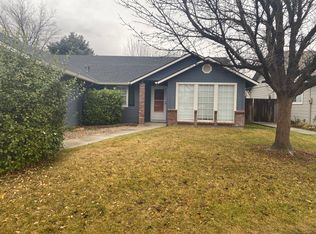
Similar homes
- $429,9903 bd2 ba1.3k sqft9401 W Granger Ct, Boise, ID 83704Active
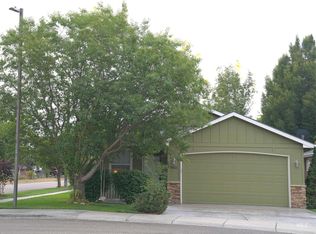 MLS ID #99000789, Nate Walsh, Silvercreek Realty Group. IMLS
 - $429,9003 bd3 ba1.5k sqft4821 N Parkwood St, Boise, ID 83704Back on Market
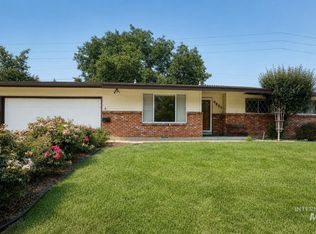 MLS ID #98995724, Amy Gluch, exp Realty, LLC. IMLS
 - $450,0003 bd2 ba1.2k sqft6919 N Glencrest Way, Boise, ID 83714Active
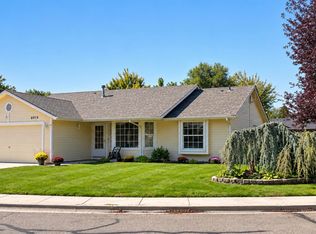 MLS ID #99000752, Loni Westrick, Finding 43 Real Estate. IMLS
 - $465,0003 bd1 ba1.3k sqft4002 W Normandie Dr, Boise, ID 83705Active
 MLS ID #98993629, Scott Trefaller, Silvercreek Realty Group. IMLS
