Rare opportunity on nearly 1/3 acre with incredible space and room to make it your own! Extensive concrete provides abundant parking for RV's, trailers, recreational vehicles and more while leaving plenty of room for future possibilities. Owned solar panels help improve energy efficiency and existing 220 power is already in place, making the addition of a future shop even more attainable (buyer to verify). Enjoy a covered stamped concrete patio, gazebo with working hot tub, mature trees, large storage shed and a 20' Conex container. Inside offers 3 bedrooms, a spacious bathroom with vaulted ceiling, newer kitchen appliances and a large family room providing flexible living space. An excellent opportunity to add your own cosmetic updates while enjoying hard to find outdoor space and no HOA's. If you've been searching for a property with room to park, build, create and personalize, this one deserves a look!
Active
$449,900
8763 W Austin St, Garden City, ID 83714
3beds
1baths
1,066sqft
:
Get pre-qualified$2,670/mo
Single Family Residence
Built in 1982
10,454 Square Feet Lot
$438,400 Zestimate®
$422/sqft
$-- HOA
What's special
Large storage shedMature treesNewer kitchen appliances
- 13 days |
- 263 |
- 8 |
Zillow last checked:
Listing updated:
Listed by:
Jody Osterhout Cell:208-830-0287,
Silvercreek Realty Group
Source: IMLS,MLS#: 98993559
Facts & features
Interior
Bedrooms & bathrooms
- Bedrooms: 3
- Bathrooms: 1
- Main level bathrooms: 1
- Main level bedrooms: 3
Primary bedroom
- Level: Main
- Area: 240
- Dimensions: 15 x 16
Bedroom 2
- Level: Main
- Area: 96
- Dimensions: 8 x 12
Bedroom 3
- Level: Main
- Area: 72
- Dimensions: 8 x 9
Kitchen
- Area: 169
- Dimensions: 13 x 13
Living room
- Level: Main
- Area: 216
- Dimensions: 12 x 18
Heating
- Forced Air, Natural Gas
Cooling
- Central Air
Appliances
- Included: Gas Water Heater, Dishwasher, Disposal, Microwave, Oven/Range Freestanding, Refrigerator
Features
- Bed-Master Main Level, Family Room, Pantry, Laminate Counters, Number of Baths Main Level: 1
- Flooring: Tile, Carpet, Engineered Vinyl Plank, Vinyl
- Has basement: No
- Has fireplace: Yes
- Fireplace features: Other
Interior area
- Total structure area: 1,066
- Total interior livable area: 1,066 sqft
- Finished area above ground: 1,066
- Finished area below ground: 0
Property
Parking
- Parking features: RV Access/Parking, Driveway
- Has uncovered spaces: Yes
Features
- Levels: One
- Patio & porch: Covered Patio/Deck
- Spa features: Heated
- Fencing: Full,Wood
Lot
- Size: 10,454 Square Feet
- Features: 10000 SF - .49 AC, Sidewalks
Details
- Additional structures: Shed(s)
- Parcel number: R5739780155
Construction
Type & style
- Home type: SingleFamily
- Property subtype: Single Family Residence
Materials
- Brick, Frame, Wood Siding
- Roof: Composition
Condition
- Year built: 1982
Utilities & green energy
- Electric: Photovoltaics Seller Owned
- Water: Public
Community & HOA
Community
- Subdivision: Millstream Sub
Location
- Region: Garden City
Financial & listing details
- Price per square foot: $422/sqft
- Tax assessed value: $365,900
- Annual tax amount: $1,357
- Date on market: 7/10/2026
- Listing terms: Cash,Conventional
- Ownership: Fee Simple
- Road surface type: Paved
Estimated market value
$438,400
$416,000 - $460,000
$2,001/mo
Price history
Price history is unavailable.
Public tax history
| Year | Property taxes | Tax assessment |
|---|---|---|
| 2025 | $1,358 +3.5% | $365,900 +5.4% |
| 2024 | $1,312 -10.5% | $347,000 +5.9% |
| 2023 | $1,466 +12.8% | $327,600 -6.5% |
| 2022 | $1,299 +6% | $350,200 +26.8% |
| 2021 | $1,226 -13.8% | $276,100 +22.3% |
| 2020 | $1,423 +19.8% | $225,700 +5.9% |
| 2019 | $1,188 +9.1% | $213,100 +19.1% |
| 2018 | $1,089 +11% | $179,000 +13.8% |
| 2017 | $981 | $157,300 +15.5% |
| 2016 | $981 | $136,200 +8.4% |
| 2015 | $981 +33.7% | $125,600 +59.4% |
| 2012 | $734 +10.9% | $78,800 -10.5% |
| 2011 | $661 -21.3% | $88,000 -25.7% |
| 2010 | $840 +4.7% | $118,500 |
| 2009 | $803 +123.2% | $118,500 +3.5% |
| 2007 | $360 -32.3% | $114,500 +12.4% |
| 2006 | $531 +20.2% | $101,900 +19.6% |
| 2003 | $442 +9.1% | $85,200 +4.9% |
| 2002 | $405 -5.3% | $81,200 |
| 2001 | $428 | $81,200 |
Find assessor info on the county website
Monthly payment
Est. payment
Payment breakdown
Explore the cost of this home by adjusting the details. Changes won't be saved.Climate risks
Neighborhood: 83714
Nearby schools
GreatSchools rating
- 10/10Cecil D Andrus Elementary SchoolGrades: PK-5Distance: 2.7 mi
- 10/10Eagle Middle SchoolGrades: 6-8Distance: 5.2 mi
- 10/10Eagle High SchoolGrades: 9-12Distance: 6.4 mi
Schools provided by the listing agent
- Elementary: Andrus
- Middle: Eagle Middle
- High: Eagle
- District: West Ada School District
Source: IMLS. This data may not be complete. We recommend contacting the local school district to confirm school assignments for this home.
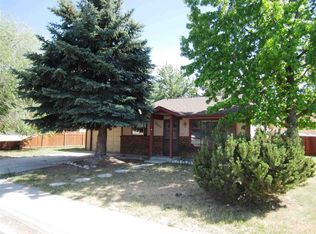
- $380,5003 bd1 ba1k sqft8763 Austin St, Garden City, ID 83714Off Market
- $494,3004 bd2 ba1.8k sqft8779 W Austin St, Garden City, ID 83714Off Market
- $500,9004 bd2 ba2k sqft8713 W Austin St, Garden City, ID 83714Off Market
- $549,9004 bd4 ba1.9k sqft8713/8715 Austin St, Garden City, ID 83714Off Market
- $--2 bd1 ba952 sqft5470 N Millstone Dr #5400, Garden City, ID 83714Off Market
- $412,7003 bd2 ba1.5k sqft8701 W Austin St, Garden City, ID 83714Off Market
- $492,5002 bd1 ba950 sqft5470 N Millstone Dr, Garden City, ID 83714Off Market
- $418,6003 bd2 ba1.4k sqft8776 W Austin St, Garden City, ID 83714Off Market
A local agent can set up tours, give advice and negotiate with sellers.
A local lender can help you make sure your offer is ready when you are.
Similar homes
- $525,0003 bd2 ba1.4k sqft6171 N Willowdale Pl, Garden City, ID 83714Active
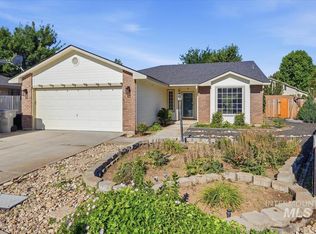 MLS ID #98993963, Sandy Fear, Homes of Idaho. IMLS
 - $425,0003 bd2 ba1.1k sqft8243 W Pamela St, Garden City, ID 83714Active
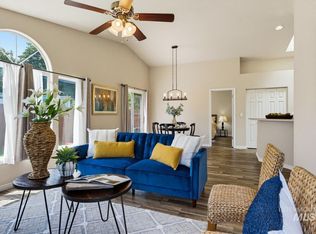 MLS ID #98991553, Joseph Argon, Keller Williams Realty Boise. IMLS
 - $445,0003 bd2 ba1.3k sqft7592 W Baron Ln, Boise, ID 83714Active
 MLS ID #98986811, Robert Zahm, Silvercreek Realty Group. IMLS
 - $492,7003 bd2 ba1.2k sqft7743 W Devonwood Dr, Boise, ID 83714Back on Market
 MLS ID #98993352, Timothy Willmorth, Equity Northwest Real Estate. IMLS
 - $464,0003 bd2 ba1.3k sqft7867 W Powell St, Boise, ID 83714ActiveMLS ID #98989029, Kristen Nowack, Redfin Corporation. IMLS
- $440,0004 bd2 ba1.5k sqft8921 W Sunflower Ct, Boise, ID 83704ActiveMLS ID #98987327, John Scarpelli, Sweet Group Realty. IMLS
- $415,0003 bd2 ba1.2k sqft5675 N Graham Ave, Boise, ID 83713ActiveMLS ID #98991470, Michelle Colton, Silvercreek Realty Group. IMLS
- $394,9002 bd1 ba1k sqft6996 W Gillis Dr, Boise, ID 83714ActiveMLS ID #98982699, Lynn Carnahan, Silvercreek Realty Group. IMLS
- $485,0003 bd1 ba1.3k sqft4002 W Normandie Dr, Boise, ID 83705ActiveMLS ID #98993629, Scott Trefaller, Silvercreek Realty Group. IMLS
- $420,0003 bd2 ba1.1k sqft1389 E Tourmaline St, Meridian, ID 83646ActiveMLS ID #98993666, Nicolette Kimmel, Real Broker LLC. IMLS
- $425,0003 bd2 ba1.2k sqft3628 S Carbondale Pl, Meridian, ID 83642ActiveMLS ID #98993821, Stephanie Stout, Homes of Idaho. IMLS
- $439,9003 bd2 ba1.4k sqft2490 N Victor Way, Meridian, ID 83646ActiveMLS ID #98993282, Greg Ferrera, Real Estate Rescue Realty. IMLS
- $425,0003 bd2 ba1.4k sqft1653 N Eagle Creek Way, Eagle, ID 83616Price ChangeMLS ID #98987937, Shannon Campbell, Homes of Idaho. IMLS
- $439,0003 bd2 ba1k sqft10750 W Fox Brush Dr, Boise, ID 83709ActiveMLS ID #98990662, Ken Merrill, Silvercreek Realty Group. IMLS
- $445,0003 bd2 ba1.4k sqft4064 N Alester Ave, Meridian, ID 83646ActiveMLS ID #98993267, Jennifer Stacey, John L Scott Downtown. IMLS
- $425,0003 bd2 ba1.5k sqft5924 W Overland Rd, Boise, ID 83709ActiveMLS ID #98991118, Stephanie Smith, Coldwell Banker Tomlinson. IMLS
- $459,8883 bd2 ba1.2k sqft2618 W Rebecca Way, Meridian, ID 83646ActiveMLS ID #98991790, Jason Retherford, Action Real Estate. IMLS
- $410,0004 bd2 ba1.3k sqft7102 S Ravenswood Way, Boise, ID 83709ActiveMLS ID #98991443, Randy Ragsac, Silvercreek Realty Group. IMLS
- $439,0003 bd2 ba1.5k sqft5974 S Fireglow Ave, Boise, ID 83709ActiveMLS ID #98993341, Victoria Vega Aleman, Keller Williams Realty Boise. IMLS
- $430,0003 bd3 ba1.5k sqft4654 S Latigo Way, Boise, ID 83709ActiveMLS ID #98990355, Savannah Kom, Amherst Madison. IMLS
