Impeccably remodeled and completely move-in ready! This inviting single-level home was thoughtfully remodeled in 2024 with LVP flooring throughout, fresh interior paint, painted cabinetry, and stylish fixtures, creating a bright, modern feel from the moment you walk in. Vaulted ceilings enhance the open living spaces, filling the home with natural light and an airy feel. The spacious primary suite features dual vanities and a walk-in closet. Meticulously maintained, the home also offers peace of mind with a roof that is less than 10 years old and a 6-year-old air conditioner. Step outside to a fully fenced backyard with automatic sprinklers, plus wiring and a dedicated space in place for a future hot tub. Ideally located in northwest Boise near shopping, dining, parks, downtown, and the foothills, this home offers the perfect combination of thoughtful improvements, low-maintenance living, and everyday convenience. Nothing to do but move in and enjoy!
Active
$492,700
7743 W Devonwood Dr, Boise, ID 83714
3beds
2baths
1,298sqft
:
Get pre-qualified$2,974/mo
Single Family Residence
Built in 1997
6,969 Square Feet Lot
$491,400 Zestimate®
$380/sqft
$14/mo HOA
What's special
Open living spacesInviting single-level homeBright modern feelStylish fixturesAutomatic sprinklersAiry feelImpeccably remodeled
- 15 days |
- 489 |
- 45 |
Zillow last checked:
Listing updated:
Listed by:
Timothy Willmorth Main:208-871-5288,
Equity Northwest Real Estate,
Danny Utterbeck 208-681-2112,
Equity Northwest Real Estate
Source: IMLS,MLS#: 98993352
Facts & features
Interior
Bedrooms & bathrooms
- Bedrooms: 3
- Bathrooms: 2
- Main level bathrooms: 2
- Main level bedrooms: 3
Primary bedroom
- Level: Main
- Area: 156
- Dimensions: 13 x 12
Bedroom 2
- Level: Main
- Area: 110
- Dimensions: 11 x 10
Bedroom 3
- Level: Main
- Area: 100
- Dimensions: 10 x 10
Kitchen
- Level: Main
- Area: 108
- Dimensions: 12 x 9
Living room
- Level: Main
- Area: 195
- Dimensions: 15 x 13
Heating
- Forced Air, Natural Gas
Cooling
- Central Air
Appliances
- Included: Gas Water Heater, Dishwasher, Disposal, Oven/Range Freestanding, Refrigerator
Features
- Bath-Master, Bed-Master Main Level, Double Vanity, Walk-In Closet(s), Breakfast Bar, Pantry, Number of Baths Main Level: 2
- Flooring: Engineered Wood Floors
- Has basement: No
- Has fireplace: No
Interior area
- Total structure area: 1,298
- Total interior livable area: 1,298 sqft
- Finished area above ground: 1,298
- Finished area below ground: 0
Video & virtual tour
Property
Parking
- Total spaces: 2
- Parking features: Attached
- Attached garage spaces: 2
Features
- Levels: One
- Fencing: Full,Wood
Lot
- Size: 6,969 Square Feet
- Features: Standard Lot 6000-9999 SF, Auto Sprinkler System, Full Sprinkler System
Details
- Parcel number: R5136910020
- Zoning: R-1C
Construction
Type & style
- Home type: SingleFamily
- Property subtype: Single Family Residence
Materials
- Frame, HardiPlank Type
- Foundation: Crawl Space
- Roof: Architectural Style
Condition
- Year built: 1997
Utilities & green energy
- Water: Public
- Utilities for property: Sewer Connected
Community & HOA
Community
- Subdivision: Landover Estate
HOA
- Has HOA: Yes
- HOA fee: $165 annually
Location
- Region: Boise
Financial & listing details
- Price per square foot: $380/sqft
- Tax assessed value: $411,300
- Annual tax amount: $3,807
- Date on market: 7/9/2026
- Listing terms: Cash,Conventional,FHA,VA Loan
- Ownership: Fee Simple
- Road surface type: Paved
Estimated market value
$491,400
$467,000 - $516,000
$2,374/mo
Price history
Price history is unavailable.
Public tax history
| Year | Property taxes | Tax assessment |
|---|---|---|
| 2025 | $3,603 +0.9% | $411,300 +3.8% |
| 2024 | $3,573 -2.1% | $396,200 +6.1% |
| 2023 | $3,649 +0.3% | $373,300 -10.9% |
| 2022 | $3,637 +15.3% | $419,100 +26.5% |
| 2021 | $3,154 -6.1% | $331,400 +25.1% |
| 2020 | $3,358 +8.4% | $265,000 +7.3% |
| 2019 | $3,097 +6% | $246,900 +21.3% |
| 2018 | $2,920 +4.7% | $203,500 +11.6% |
| 2017 | $2,789 | $182,300 +7.6% |
| 2016 | $2,789 | $169,500 +6.9% |
| 2015 | $2,789 +135.2% | $158,600 +43.5% |
| 2012 | $1,186 +16.4% | $110,500 |
| 2011 | $1,019 -13.4% | $110,500 -18.8% |
| 2010 | $1,176 -0.5% | $136,100 -7.3% |
| 2009 | $1,182 +95.1% | $146,800 -16.2% |
| 2007 | $606 -12.2% | $175,100 +11.5% |
| 2006 | $690 +19.4% | $157,000 +46.6% |
| 2003 | $578 +9.1% | $107,100 +7% |
| 2002 | $530 -5.6% | $100,100 |
| 2001 | $561 | $100,100 |
Find assessor info on the county website
Monthly payment
Est. payment
Payment breakdown
Explore the cost of this home by adjusting the details. Changes won't be saved.Climate risks
Neighborhood: Northwest
Nearby schools
GreatSchools rating
- 5/10Shadow Hills Elementary SchoolGrades: PK-6Distance: 0.3 mi
- 4/10Riverglen Jr High SchoolGrades: 7-9Distance: 0.3 mi
- 5/10Capital Senior High SchoolGrades: 9-12Distance: 2.8 mi
Schools provided by the listing agent
- Elementary: Shadow Hills
- Middle: River Glen Jr
- High: Capital
- District: Boise School District #1
Source: IMLS. This data may not be complete. We recommend contacting the local school district to confirm school assignments for this home.
- $---- bd-- ba-- sqft7715 W Devonwood Dr, Garden City, ID 83714Off Market
- $434,5003 bd2 ba1.3k sqft7715 W Devonwood Dr, Boise, ID 83714Off Market
- $453,0003 bd2 ba1.3k sqft7746 W Devonwood Dr, Boise, ID 83714Off Market
- $460,5003 bd2 ba1.3k sqft7786 N Prescott Ave, Boise, ID 83714Off Market

- $453,0003 bd2 ba1.3k sqft7718 W Devonwood Dr, Boise, ID 83714Off Market
- $483,3003 bd2 ba1.6k sqft7740 W Rygate Dr, Boise, ID 83714Off Market
- $520,0003 bd2 ba1.2k sqft7774 W Devonwood Dr, Boise, ID 83714For Sale By Owner
- $--3 bd2 ba1.4k sqft7774 N Prescott Ave, Boise, ID 83714Sold
A local agent can set up tours, give advice and negotiate with sellers.
A local lender can help you make sure your offer is ready when you are.
Similar homes
- $485,0003 bd2 ba1.4k sqft9518 W Kate Dr, Boise, ID 83714Active
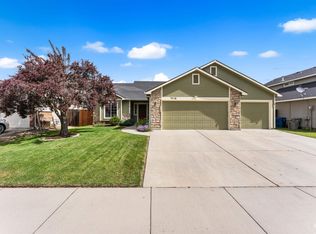 MLS ID #98989928, Molly Wallin, Homes of Idaho. IMLS
 - $460,0003 bd2 ba1.3k sqft8220 W Caswell St, Boise, ID 83714For Sale By Owner
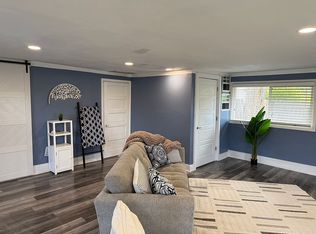
- $460,0003 bd2 ba1.3k sqft9378 W Surf St, Boise, ID 83709New
 MLS ID #98994777, Natalie Filbert, Mountain Realty. IMLS
 - $490,0004 bd3 ba1.9k sqft4766 N Bruxelles Ave, Boise, ID 83704Active
 MLS ID #98986603, Kristopher Furrow, Opendoor Brokerage LLC. IMLS
 - $487,9004 bd3 ba1.7k sqft8341 W Pomona Ct, Boise, ID 83704ActiveMLS ID #98990695, Alex Macdonald, Silvercreek Realty Group. IMLS
- $495,0004 bd2 ba1.8k sqft1801 W Calcite Ct, Meridian, ID 83642NewMLS ID #98994860, Edenn Jablonski, Coldwell Banker Tomlinson. IMLS
- $499,0003 bd2 ba1.7k sqft7920 W Galena Dr, Boise, ID 83709ActiveMLS ID #98988913, Kevin Mclaughlin, Atova. IMLS
- $425,0003 bd2 ba1.4k sqft1653 N Eagle Creek Way, Eagle, ID 83616Price ChangeMLS ID #98987937, Shannon Campbell, Homes of Idaho. IMLS
- $469,9004 bd3 ba1.6k sqft1671 W Apgar Creek Dr, Meridian, ID 83646NewMLS ID #98994822, Callie Kelley, Marathon Realty of Idaho. IMLS
- $535,0004 bd3 ba1.7k sqft4811 N Leather Way, Boise, ID 83713ActiveMLS ID #98967670, Kurt Habenicht, Idaho Life Real Estate. IMLS
- $499,0003 bd2 ba1.4k sqft3810 E Anemone Ct, Boise, ID 83716Back on MarketMLS ID #98993492, Robin Maxon, Silvercreek Realty Group. IMLS
- $449,9003 bd2 ba1.2k sqft2005 S Crimson Rose Way, Boise, ID 83709Back on MarketMLS ID #98991793, Rochelle Bradley, Mountain Realty. IMLS
- $440,0004 bd2 ba1.5k sqft8921 W Sunflower Ct, Boise, ID 83704ActiveMLS ID #98987327, John Scarpelli, Sweet Group Realty. IMLS
- $460,0003 bd3 ba1.7k sqft6085 S Carlburg Ave, Boise, ID 83709NewMLS ID #98994794, Matt Baisley, Homes of Idaho. IMLS
- $419,5003 bd2 ba1k sqft8505 W Canterbury Dr, Boise, ID 83704ActiveMLS ID #98989100, John Boles, Jon Gosche Real Estate, LLC. IMLS
- $455,0002 bd2 ba1.2k sqft1814 N Amber St, Boise, ID 83706ActiveMLS ID #98990778, Kristie Losser, Mountain Realty. IMLS
- $475,0003 bd2 ba1.4k sqft1889 N Pilgrim Ave, Boise, ID 83704ActiveMLS ID #98991539, Jacob Blewett, Silvercreek Realty Group. IMLS
- $439,0003 bd2 ba1.5k sqft5974 S Fireglow Ave, Boise, ID 83709ActiveMLS ID #98993341, Victoria Vega Aleman, Keller Williams Realty Boise. IMLS
- $514,9003 bd2 ba1.7k sqft11473 W Jennie Lakes St, Boise, ID 83709ActiveMLS ID #98991741, Leah Morgan, Coldwell Banker Tomlinson. IMLS
- $445,0003 bd2 ba1.4k sqft4064 N Alester Ave, Meridian, ID 83646ActiveMLS ID #98993267, Jennifer Stacey, John L Scott Downtown. IMLS
