Super clean and highly functional 1970s single-level home in a convenient central Boise location! This well-maintained 3-bedroom, 2-bath residence sits on a large lot with mature trees and established landscaping, providing plenty of shade and a welcoming outdoor setting to enjoy year-round. Inside, you'll find newer engineered hardwood floors and a spacious, practical layout designed for comfortable everyday living. Recent updates include a remodeled main bathroom and a newer furnace with an ionization filtration system for enhanced air quality. Additional features include a water softener, full sprinkler system, and pride of ownership throughout. There is even RV parking next to the garage Whether you're a first-time homebuyer, looking for more space for a growing family, or seeking a solid investment opportunity, this home offers exceptional value and versatility. Move-in ready and conveniently located near shopping, dining, parks, and schools, this is an opportunity you won't want to miss!
Active
Price cut: $20K (7/9)
$499,000
7920 W Galena Dr, Boise, ID 83709
3beds
2baths
1,725sqft
:
Get pre-qualified$2,997/mo
Single Family Residence
Built in 1971
0.28 Acres Lot
$495,200 Zestimate®
$289/sqft
$-- HOA
What's special
Welcoming outdoor settingSpacious practical layoutWater softenerFull sprinkler systemEstablished landscapingPlenty of shadeRemodeled main bathroom
- 59 days |
- 1,172 |
- 73 |
Likely to sell faster than
Zillow last checked:
Listing updated:
Listed by:
Kevin Mclaughlin Main:208-939-5151,
Atova
Source: IMLS,MLS#: 98988913
Facts & features
Interior
Bedrooms & bathrooms
- Bedrooms: 3
- Bathrooms: 2
- Main level bathrooms: 2
- Main level bedrooms: 3
Primary bedroom
- Level: Main
- Area: 195
- Dimensions: 15 x 13
Bedroom 2
- Level: Main
- Area: 132
- Dimensions: 12 x 11
Bedroom 3
- Level: Main
- Area: 132
- Dimensions: 12 x 11
Living room
- Level: Main
- Area: 234
- Dimensions: 18 x 13
Heating
- Forced Air, Natural Gas
Cooling
- Central Air
Appliances
- Included: Electric Water Heater, Dishwasher, Disposal, Microwave, Oven/Range Freestanding, Refrigerator, Washer, Dryer, Water Softener Owned
Features
- Bath-Master, Bed-Master Main Level, Den/Office, Family Room, Laminate Counters, Number of Baths Main Level: 2
- Flooring: Tile, Carpet, Engineered Wood Floors
- Has basement: No
- Number of fireplaces: 1
- Fireplace features: One
Interior area
- Total structure area: 1,725
- Total interior livable area: 1,725 sqft
- Finished area above ground: 1,725
- Finished area below ground: 0
Video & virtual tour
Property
Parking
- Total spaces: 2
- Parking features: Attached, RV Access/Parking, Driveway
- Attached garage spaces: 2
- Has uncovered spaces: Yes
Features
- Levels: One
- Patio & porch: Covered Patio/Deck
- Fencing: Full
Lot
- Size: 0.28 Acres
- Features: 10000 SF - .49 AC, Sidewalks, Auto Sprinkler System, Full Sprinkler System
Details
- Additional structures: Shed(s)
- Parcel number: R4548530275
- Zoning: R-1C
Construction
Type & style
- Home type: SingleFamily
- Property subtype: Single Family Residence
Materials
- Brick, Frame
- Foundation: Crawl Space
- Roof: Composition
Condition
- Year built: 1971
Utilities & green energy
- Water: Public
- Utilities for property: Sewer Connected
Community & HOA
Community
- Subdivision: Jackson Manor S
Location
- Region: Boise
Financial & listing details
- Price per square foot: $289/sqft
- Tax assessed value: $410,500
- Annual tax amount: $3,783
- Date on market: 6/4/2026
- Listing terms: Cash,Consider All,Conventional,FHA,VA Loan
- Ownership: Fee Simple
- Road surface type: Paved
Estimated market value
$495,200
$470,000 - $520,000
$2,238/mo
Price history
Price history is unavailable.
Public tax history
| Year | Property taxes | Tax assessment |
|---|---|---|
| 2025 | $3,439 -7% | $410,500 +8.3% |
| 2024 | $3,697 -6.4% | $379,000 -2.1% |
| 2023 | $3,948 +1.7% | $387,100 -15% |
| 2022 | $3,883 +11% | $455,300 +28.1% |
| 2021 | $3,498 +58.7% | $355,300 +20.6% |
| 2020 | $2,204 +20.1% | $294,600 +12.3% |
| 2019 | $1,834 +16.3% | $262,400 +18.8% |
| 2018 | $1,577 +6.1% | $220,800 +11.9% |
| 2017 | $1,486 | $197,400 +8.8% |
| 2016 | $1,486 | $181,500 +5.5% |
| 2015 | $1,486 +20.3% | $172,100 +44.3% |
| 2012 | $1,235 -2% | $119,300 -13.4% |
| 2011 | $1,260 +6.8% | $137,800 +0.1% |
| 2010 | $1,180 -6.4% | $137,600 +2.1% |
| 2009 | $1,261 +117% | $134,800 -25.6% |
| 2007 | $581 -23.3% | $181,200 +28.2% |
| 2006 | $758 +12.9% | $141,300 +16.7% |
| 2003 | $671 +11.9% | $121,100 +2.5% |
| 2002 | $600 +20% | $118,100 +4.1% |
| 2001 | $500 | $113,500 |
Find assessor info on the county website
Monthly payment
Est. payment
Payment breakdown
Explore the cost of this home by adjusting the details. Changes won't be saved.Climate risks
Neighborhood: Borah
Nearby schools
GreatSchools rating
- 2/10Grace Jordan Elementary SchoolGrades: PK-6Distance: 1 mi
- 4/10West Junior High SchoolGrades: 7-9Distance: 1.9 mi
- 7/10Borah Senior High SchoolGrades: 9-12Distance: 1.1 mi
Schools provided by the listing agent
- Elementary: Hillcrest
- Middle: West Boise Jr
- High: Borah
- District: Boise School District #1
Source: IMLS. This data may not be complete. We recommend contacting the local school district to confirm school assignments for this home.
- $423,6003 bd2 ba1.3k sqft7950 W McMullen St, Boise, ID 83709Off Market
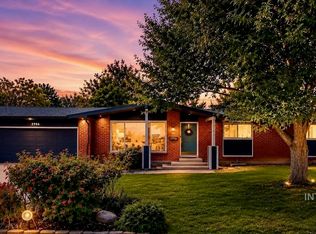
- $675,0005 bd3 ba2.5k sqft7940 W Galena Dr, Boise, ID 83709For Sale
- $589,4005 bd3 ba3.3k sqft669 S Sawtooth Ave, Boise, ID 83709Off Market

- $435,8003 bd1 ba1.4k sqft7908 W McMullen St, Boise, ID 83709Off Market
- $452,2003 bd1 ba1.5k sqft7908 McMullen St, Boise, ID 83709Off Market
- $--5 bd3 ba2.4k sqft645 S Sawtooth Ave, Boise, ID 83709Sold
- $438,9003 bd2 ba1.4k sqft8000 W McMullen St, Boise, ID 83709Off Market
- $495,3005 bd3 ba2.1k sqft695 S Sawtooth Ave, Boise, ID 83709Off Market
A local agent can set up tours, give advice and negotiate with sellers.
A local lender can help you make sure your offer is ready when you are.
Similar homes
- $494,9004 bd3 ba2k sqft409 S Old Quarry Way, Boise, ID 83709Price Change
 MLS ID #98993034, Leah Morgan, Coldwell Banker Tomlinson. IMLS
 - $474,0003 bd2 ba1.3k sqft7100 W Poplar St, Boise, ID 83704Active
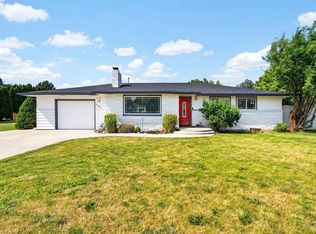 MLS ID #98995747, Wendi Bandurraga, Group One Sotheby's Int'l Realty. IMLS
 - $399,9903 bd2 ba1.1k sqft9032 W Inca Ct, Boise, ID 83709Active
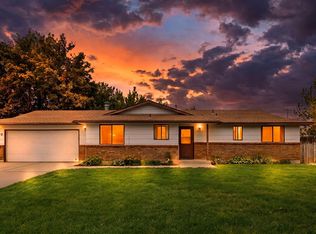 MLS ID #98995569, Liz Holliday, Keller Williams Realty Boise. IMLS
 - $474,9003 bd2 ba1.6k sqft8457 W Pembrook Dr, Boise, ID 83704Active
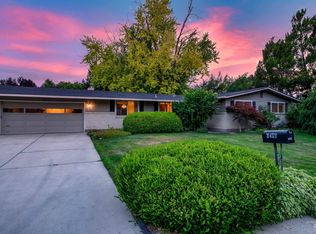 MLS ID #98993299, Tina Pennington, John L Scott Boise. IMLS
 - $498,0004 bd2 ba1.4k sqft3385 N Creswell Way, Boise, ID 83713ActiveMLS ID #98995540, Kerry Calverley, Silvercreek Realty Group. IMLS
- $490,0004 bd2 ba1.8k sqft3669 N Tee Ave, Boise, ID 83704ActiveMLS ID #98994337, Mary Wingate, Idaho Life Real Estate. IMLS
- $499,0003 bd2 ba1.4k sqft2816 N Innis St, Boise, ID 83703ActiveMLS ID #98994046, Shirley Sterner, Silvercreek Realty Group. IMLS
- $479,0003 bd2 ba1.5k sqft2110 S Broadmoor Dr, Boise, ID 83705ActiveMLS ID #98991999, Braden Vaughan, exp Realty, LLC. IMLS
- $499,5004 bd3 ba2k sqft4010 N Patricia Ln, Boise, ID 83704ActiveMLS ID #98983636, Tara Boscawen, Kelly Right Real Estate-Idaho (branch). IMLS
- $675,0005 bd3 ba2.5k sqft7940 W Galena Dr, Boise, ID 83709Back on MarketMLS ID #98991721, Rita O'brien, Homes of Idaho. IMLS
- $460,0003 bd3 ba1.4k sqft8820 W San Anita Dr, Boise, ID 83704ActiveMLS ID #98994998, Dirk Jacobsen, Silvercreek Realty Group. IMLS
- $415,0003 bd1 ba1.1k sqft7826 W Westover Dr, Boise, ID 83704ActiveMLS ID #98995693, Shelley Walp, Berkshire Hathaway Home Services Idaho Realty. IMLS
- $459,9003 bd2 ba1.5k sqft12500 W Ardyce Dr, Boise, ID 83713NewMLS ID #98995832, Joseph Cooper, Western Land Realty LLC. IMLS
- $487,9004 bd3 ba1.7k sqft8341 W Pomona Ct, Boise, ID 83704ActiveMLS ID #98990695, Alex Macdonald, Silvercreek Realty Group. IMLS
- $445,0003 bd2 ba1.4k sqft3033 N Constantine St, Boise, ID 83704ActiveMLS ID #98994334, Liz Williams, Better Homes & Gardens 43North. IMLS
- $439,0003 bd2 ba1.5k sqft5974 S Fireglow Ave, Boise, ID 83709ActiveMLS ID #98993341, Victoria Vega Aleman, Keller Williams Realty Boise. IMLS
- $469,9003 bd2 ba1.7k sqft927 N Dawn Dr, Boise, ID 83713ActiveMLS ID #98992996, Crystal Traczyk, Boise Premier Real Estate. IMLS
- $422,9004 bd1 ba1.1k sqft6646 S Ruddsdale Ave, Boise, ID 83709ActiveMLS ID #98992821, Tifni Pennecard, Finding 43 Real Estate. IMLS
- $534,9003 bd2 ba1.3k sqft1304 S Columbus St, Boise, ID 83705ActiveMLS ID #98989770, Sean Lemp, Homes of Idaho. IMLS
- $400,0003 bd1 ba1k sqft1817 S Eagleson Rd, Boise, ID 83705NewMLS ID #98995910, Jesse Larsen, Grove Realty, LLC. IMLS
