Skip main navigation
Sold
  • Price Unknown

    7100 W Poplar St, Boise, ID 83704

    3beds
    2baths
    1,330sqft
    Single Family Residence
    Built in 1959
    0.26 Acres Lot
    $-- Zestimate®
    $--/sqft
    $2,119 Estimated rent

    Home value

    Not available

    Estimated sales range

    Not available

    $2,119/mo

    Zestimate® history
    Loading
    Loading...

    Owner options

    List your home for rent

    $2,119/mo

    Rent Zestimate®

    Find your next renter with Zillow Rental Manager. Plus, with online applications, you can quickly screen prospective tenants – for free.

    Learn more

    $2,119/mo

    Rent Zestimate®

    Refinance and save

    Refinancing to a lower rate could help reduce your monthly payments and save thousands over the life of the loan.

    See today's rates

    Explore your selling options

    Work with a Zillow partner agent

    Leverage their expertise and Zillow's premium Showcase listings to get your home seen by more buyers.

    Get started

    List with your own agent

    Get your home in front of millions of buyers by listing it on Zillow.

    Learn how to do it

    Sell it yourself

    Take full control of how buyers see your home on Zillow by listing For Sale by Owner (FSBO).

    List your home

    What's special

    Wood-burning brick fireplaceSingle-level ranch homeLarge updated open kitchenNewly updated bathroomNew full wrap-around guttersMassive pantry storageHuge lot
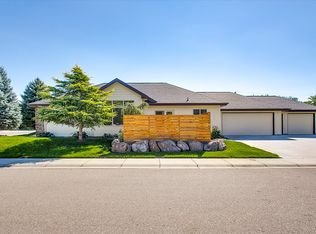
    Charming property, centrally located in the heart of the Treasure Valley with NO HOAS's! Veneer flagstone brick, single-level ranch home PRICED-to-SELL! Huge lot with ample space for R.V. PARKING or a SHOP! City has previously approved duplex application, ACHD approved. The home features a wood-burning brick fireplace, interior and exterior were just painted! Large updated open kitchen, newly updated bathroom, massive pantry storage off the garage. Roof was noted to have been replaced as of 2005, windows noted to have been replaced as of 2010, hot water heater replaced 2022, AC replaced 2017, new full wrap-around gutters replaced just this week! Stamped concrete Patio and Driveway. This is a corner lot and backs up to a quite community, in a desirable area. Open house Saturday 6/10 11am-3pm.

    Zillow last checked:

    Listing updated:

    Listed by:

    Justine Krivanec 208-570-1111,

    Silvercreek Realty Group

    Bought with:

    Wendi Bandurraga

    Group One Sotheby's Int'l Realty

    Source: IMLS,MLS#: 98880160MLS Logo

    Facts & features

    Interior

    Bedrooms & bathrooms
    • Bedrooms: 3
    • Bathrooms: 2
    • Main level bathrooms: 1
    • Main level bedrooms: 3
    Primary bedroom
    • Level: Main
    • Area: 110
    • Dimensions: 11 x 10
    Bedroom 2
    • Level: Main
    • Area: 110
    • Dimensions: 11 x 10
    Bedroom 3
    • Level: Main
    • Area: 120
    • Dimensions: 12 x 10
    Living room
    • Level: Main
    • Area: 300
    • Dimensions: 15 x 20
    Heating
    • Forced Air, Natural Gas
    Cooling
    • Central Air
    Appliances
    • Included: Gas Water Heater, Dishwasher, Disposal, Microwave, Oven/Range Freestanding
    Features
    • Bed-Master Main Level, Number of Baths Main Level: 1
    • Flooring: Hardwood
    • Has basement: No
    • Number of fireplaces: 1
    • Fireplace features: One
    Interior area
    • Total structure area: 1,330
    • Total interior livable area: 1,330 sqft
    • Finished area above ground: 1,330
    • Finished area below ground: 0

    Property

    Parking
    • Total spaces: 1
    • Parking features: Attached, RV Access/Parking
    • Attached garage spaces: 1
    Features
    • Levels: One
    • Fencing: Partial,Vinyl
    Lot
    • Size: 0.26 Acres
    • Dimensions: 124 x 98
    • Features: 10000 SF - .49 AC, Near Public Transit, Garden, Sidewalks, Auto Sprinkler System, Full Sprinkler System
    Details
    • Additional structures: Shed(s)
    • Parcel number: R1510500245

    Construction

    Type & style
    • Home type: SingleFamily
    • Property subtype: Single Family Residence
    Materials
    • Brick, Frame
    • Roof: Composition
    Condition
    • Year built: 1959

    Utilities & green energy

    • Water: Public
    • Utilities for property: Sewer Connected, Cable Connected, Broadband Internet

    Community & neighborhood

    Location
    • Region: Boise
    • Subdivision: Cole School Add

    Other

    Other facts
    • Listing terms: Cash,Conventional,FHA,VA Loan
    • Ownership: Fee Simple
    • Road surface type: Paved

    Price history

    Price history is unavailable.

    Public tax history

    YearProperty taxesTax assessment
    2017$1,256 $164,200 +7%
    2016$1,256 $153,400 +12.3%
    2015$1,256 +21.6%$136,600 +26.5%
    2012$1,033 -5.4%$108,000 -9.5%
    2011$1,092 -58%$119,400 -21.1%
    2010$2,598 -3.5%$151,400 -5.9%
    2009$2,692 +156.8%$160,900 -2.2%
    2007$1,048 $164,500 +28.1%
    2006-- $128,400 +8.4%
    2003$923 $118,500 +21.4%
    2002-- $97,600
    2001$905 $97,600

    Find assessor info on the county website

    Neighborhood: Winstead Park

    Nearby schools

    GreatSchools rating
    Schools provided by the listing agent
    • Elementary: Koelsch
    • Middle: Fairmont
    • High: Capital
    • District: Boise School District #1

    Source: IMLS. This data may not be complete. We recommend contacting the local school district to confirm school assignments for this home.