Room to live, room to grow, and NO HOA! This large corner lot in the heart of Boise offers the space and flexibility to create the lifestyle you’ve been looking for. Dreaming of an income-producing ADU, a shop for your business, or a backyard pool? Previously approved for an ADU, this property is ready for your vision. Inside, the open-concept living room welcomes you with a charming original stone wood-burning fireplace and an abundance of natural daylight. Large south-facing windows bring the sunshine in, creating a bright, inviting atmosphere and the perfect environment for your favorite plants. Refinished interior doors, new hardware, updated lighting, and an updated kitchen blend thoughtful improvements with the home’s original character. Charming built-ins add both personality and valuable storage. Step outside to your private backyard, complete with a storage shed and newly built chicken coop. Fresh interior and exterior paint add to the move-in-ready appeal. The garage offers workbenches, a dedicated storage area, and a convenient half bath, making it an ideal space for projects, hobbies, or extra utility. Additional updates include full-wrap gutters, a 2017 AC unit, and a newer water heater. Located in one of Boise’s most accessible areas, this is an opportunity to enjoy a home with character today and the potential to make it truly your own tomorrow.
Active
$454,000
7100 W Poplar St, Boise, ID 83704
3beds
2baths
1,330sqft
Single Family Residence
Built in 1959
0.27 Acres Lot
$453,500 Zestimate®
$341/sqft
$-- HOA
What's special
Storage shedNewly built chicken coopBright inviting atmosphereNew hardwareCharming built-insRefinished interior doorsAbundance of natural daylight
- 26 days
- 2,399
- 218
Zillow last checked:
Listing updated:
Listed by:
Wendi Bandurraga Main:208-287-5000,
Group One Sotheby's Int'l Realty
Source: IMLS,MLS#: 99000455
Facts & features
Interior
Bedrooms & bathrooms
- Bedrooms: 3
- Bathrooms: 2
- Main level bathrooms: 1
- Main level bedrooms: 3
Primary bedroom
- Level: Main
- Area: 110
- Dimensions: 11 x 10
Bedroom 2
- Level: Main
- Area: 110
- Dimensions: 11 x 10
Bedroom 3
- Level: Main
- Area: 120
- Dimensions: 12 x 10
Living room
- Level: Main
- Area: 300
- Dimensions: 15 x 20
Heating
- Forced Air, Natural Gas
Cooling
- Central Air
Appliances
- Included: Gas Water Heater, Tank Water Heater, Dishwasher, Disposal, Microwave, Oven/Range Freestanding
Features
- Bed-Master Main Level, Laminate Counters, Number of Baths Main Level: 1
- Flooring: Carpet, Laminate
- Has basement: No
- Number of fireplaces: 1
- Fireplace features: One
Interior area
- Total structure area: 1,330
- Total interior livable area: 1,330 sqft
- Finished area above ground: 1,330
- Finished area below ground: 0
Property
Parking
- Total spaces: 1
- Parking features: Attached, RV Access/Parking, Driveway
- Attached garage spaces: 1
- Has uncovered spaces: Yes
Features
- Levels: One
- Fencing: Full,Vinyl
Lot
- Size: 0.27 Acres
- Dimensions: 124 x 98
- Features: 10000 SF - .49 AC, Near Public Transit, Sidewalks, Corner Lot, Auto Sprinkler System, Full Sprinkler System
Details
- Additional structures: Shed(s)
- Parcel number: R1510500245
Construction
Type & style
- Home type: SingleFamily
- Property subtype: Single Family Residence
Materials
- Brick, Frame
- Roof: Composition
Condition
- Year built: 1959
Utilities & green energy
- Water: Public
- Utilities for property: Sewer Connected, Cable Connected, Broadband Internet
Community & HOA
Community
- Subdivision: Cole School Add
Location
- Region: Boise
Financial & listing details
- Price per square foot: $341/sqft
- Tax assessed value: $385,800
- Annual tax amount: $2,129
- Date on market: 9/10/2026
- Listing terms: Cash,Conventional,1031 Exchange,FHA,VA Loan
- Ownership: Fee Simple
- Road surface type: Paved
Estimated market value
$453,500
$431,000 - $476,000
$2,614/mo
Price history
Price history is unavailable.
Public tax history
| Year | Property taxes | Tax assessment |
|---|---|---|
| 2026 | $2,130 +6.4% | $385,800 +8.3% |
| 2025 | $2,003 -2% | $356,100 +3% |
| 2024 | $2,043 -7.4% | $345,700 +2% |
| 2023 | $2,206 +16.5% | $338,900 -10.7% |
| 2022 | $1,894 +15.1% | $379,400 +27.2% |
| 2021 | $1,646 -1.6% | $298,300 +25% |
| 2020 | $1,673 +18% | $238,600 +6.9% |
| 2019 | $1,417 | $223,300 +19.6% |
| 2018 | -- | $186,700 |
| 2017 | -- | -- |
Find assessor info on the county website
Monthly payment
Est. payment
Payment breakdown
Explore the cost of this home by adjusting the details. Changes won't be saved.Climate risks
Neighborhood: Winstead Park
Nearby schools
Schools provided by the listing agent
- Elementary: Koelsch
- Middle: Fairmont
- High: Capital
- District: Boise School District #1
Source: IMLS. This data may not be complete. We recommend contacting the local school district to confirm school assignments for this home.
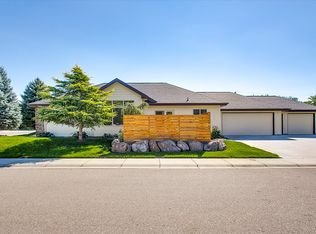
Similar homes
- $399,8003 bd1 ba1.3k sqft6308 W Butte St, Boise, ID 83704Active
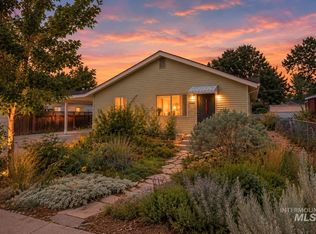 MLS ID #98995729, Jenna King, Keller Williams Realty Boise. IMLS
 - $415,0003 bd2 ba1.2k sqft10051 W Landmark St, Boise, ID 83704Active
 MLS ID #98998781, Tara Heinz, Keller Williams Realty Boise. IMLS
 - $479,9004 bd2 ba1.8k sqft3669 N Tee Ave, Boise, ID 83704Active
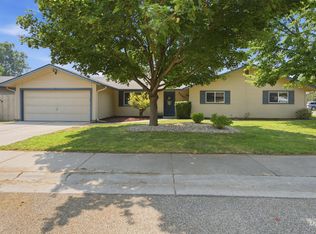 MLS ID #98994337, Mary Wingate, Idaho Life Real Estate. IMLS
 - $399,9993 bd2 ba1.1k sqft843 S Wild Phlox Pl, Boise, ID 83709Back on Market
 MLS ID #99002848, Vikki Mattis, Coldwell Banker Tomlinson. IMLS
