Welcome to this well maintained 3-bedroom, 2.5-bath home offering the perfect blend of modern updates and outdoor living in one of West Boise's most desirable locations. From the moment you step inside, the pride of ownership shines through. The main living space features a bright, functional flow ideal for both daily life and hosting guests. Relax in the large primary suite with a remodeled primary bath with stylish and modern finishes. Updated flooring, windows and kitchen counters. The hall bath has been updated as well including tile flooring, granite counters and tile shower surround. Step outside to your large/private backyard with a spacious covered patio perfect for year-round outdoor dining, morning coffee, or summer grilling. Gravel R.V. parking on side of home next to driveway. Large shed for all your garden tools and toys.
Active
$460,000
8820 W San Anita Dr, Boise, ID 83704
3beds
3baths
1,429sqft
Single Family Residence
Built in 1967
8,712 Square Feet Lot
$458,200 Zestimate®
$322/sqft
$-- HOA
What's special
- 24 days |
- 1,980 |
- 160 |
Likely to sell faster than
Zillow last checked:
Listing updated:
Listed by:
Dirk Jacobsen Main:208-891-7200,
Silvercreek Realty Group
Source: IMLS,MLS#: 98994998
Facts & features
Interior
Bedrooms & bathrooms
- Bedrooms: 3
- Bathrooms: 3
- Main level bathrooms: 2
- Main level bedrooms: 3
Primary bedroom
- Level: Main
Bedroom 2
- Level: Main
Bedroom 3
- Level: Main
Kitchen
- Level: Main
Heating
- Forced Air, Natural Gas
Cooling
- Central Air
Appliances
- Included: Gas Water Heater, Dishwasher, Disposal, Microwave, Oven/Range Freestanding
Features
- Granite Counters, Number of Baths Main Level: 2
- Flooring: Carpet
- Has basement: No
- Number of fireplaces: 1
- Fireplace features: One
Interior area
- Total structure area: 1,429
- Total interior livable area: 1,429 sqft
- Finished area above ground: 1,429
Property
Parking
- Total spaces: 2
- Parking features: Attached, RV Access/Parking
- Attached garage spaces: 2
- Details: Garage: 21' x 24'
Features
- Levels: One
- Patio & porch: Covered Patio/Deck
- Fencing: Full,Wood
Lot
- Size: 8,712 Square Feet
- Dimensions: 100 x 85
- Features: Standard Lot 6000-9999 SF, Auto Sprinkler System, Drip Sprinkler System, Full Sprinkler System
Details
- Additional structures: Shed(s)
- Parcel number: R7704530215
- Zoning: R-1C
Construction
Type & style
- Home type: SingleFamily
- Property subtype: Single Family Residence
Materials
- Brick, Masonry, Wood Siding
- Foundation: Crawl Space
- Roof: Composition
Condition
- Year built: 1967
Utilities & green energy
- Water: Public
- Utilities for property: Sewer Connected
Community & HOA
Community
- Subdivision: San Marino Park
Location
- Region: Boise
Financial & listing details
- Price per square foot: $322/sqft
- Tax assessed value: $366,400
- Annual tax amount: $2,233
- Date on market: 7/23/2026
- Listing terms: Cash,Conventional,FHA,VA Loan
- Ownership: Fee Simple
- Road surface type: Paved
Estimated market value
$458,200
$435,000 - $481,000
$2,156/mo
Price history
Price history is unavailable.
Public tax history
| Year | Property taxes | Tax assessment |
|---|---|---|
| 2025 | $2,167 -2.6% | $366,400 +0.7% |
| 2024 | $2,226 -17.2% | $363,700 +1.6% |
| 2023 | $2,688 +11.9% | $358,100 -17.5% |
| 2022 | $2,402 +17.9% | $434,100 +26.2% |
| 2021 | $2,037 -2.3% | $344,000 +26.7% |
| 2020 | $2,085 -35.6% | $271,500 +7.1% |
| 2019 | $3,237 +119.9% | $253,600 +19% |
| 2018 | $1,472 +7.1% | $213,100 +15.8% |
| 2017 | $1,374 | $184,100 +10.3% |
| 2016 | $1,374 | $166,900 +9.7% |
| 2015 | $1,374 +15.7% | $152,100 +25.3% |
| 2012 | $1,187 -3.6% | $121,400 -9.3% |
| 2011 | $1,232 -3.3% | $133,900 -9.3% |
| 2010 | $1,273 +5.3% | $147,600 +1.5% |
| 2009 | $1,209 +140% | $145,400 -6.5% |
| 2007 | $504 -31% | $155,500 +18% |
| 2006 | $731 | $131,800 +16.2% |
| 2003 | -- | $113,400 +8.8% |
| 2002 | $563 -5.6% | $104,200 +2.4% |
| 2001 | $597 | $101,800 |
Find assessor info on the county website
Monthly payment
Est. payment
Payment breakdown
Explore the cost of this home by adjusting the details. Changes won't be saved.Climate risks
Neighborhood: Glenwood Rim
Nearby schools
GreatSchools rating
- 6/10Mountain View Elementary SchoolGrades: PK-6Distance: 1.4 mi
- 4/10Riverglen Jr High SchoolGrades: 7-9Distance: 2.1 mi
- 5/10Capital Senior High SchoolGrades: 9-12Distance: 0.7 mi
Schools provided by the listing agent
- Elementary: Mountain View
- Middle: Fairmont
- High: Capital
- District: Boise School District #1
Source: IMLS. This data may not be complete. We recommend contacting the local school district to confirm school assignments for this home.
- $434,3003 bd2 ba1.6k sqft8810 W San Anita Dr, Boise, ID 83704Off Market
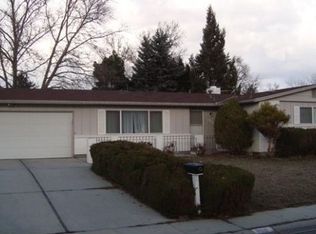
- $477,5004 bd2 ba1.1k sqft8830 W San Anita Dr, Boise, ID 83704Off Market
- $553,9004 bd2 ba2.1k sqft8830 San Anita Dr, Boise, ID 83704Off Market
- $438,3003 bd2 ba1.4k sqft5041 N Allamar Dr, Boise, ID 83704Off Market
- $480,1005 bd2 ba1.3k sqft5031 N Allamar Dr, Boise, ID 83704Off Market
- $449,8003 bd2 ba1.5k sqft8815 W San Anita Dr, Boise, ID 83704Off Market
- $437,5003 bd1 ba1.6k sqft5051 N Allamar Dr, Boise, ID 83704Off Market
- $491,1003 bd2 ba2.3k sqft8811 W San Anita Dr, Boise, ID 83704Off Market
A local agent can set up tours, give advice and negotiate with sellers.
A local lender can help you make sure your offer is ready when you are.
Similar homes
- $424,9003 bd2 ba1.2k sqft10045 W Lupine St, Boise, ID 83704Active
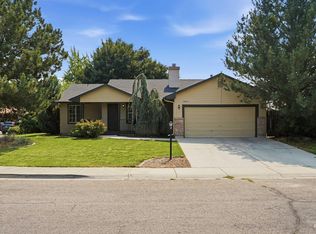 MLS ID #98997129, Natalie Filbert, Mountain Realty. IMLS
 - $445,0003 bd2 ba1.4k sqft3033 N Constantine St, Boise, ID 83704Active
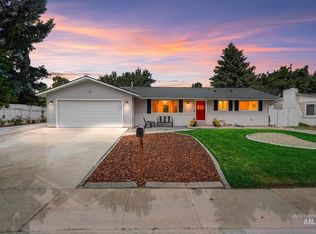 MLS ID #98994334, Liz Williams, Better Homes & Gardens 43North. IMLS
 - $435,9003 bd2 ba1.3k sqft2185 N Aster Ave, Boise, ID 83704Active
 MLS ID #98994115, Julie Stevens Griggs, Silvercreek Realty Group. IMLS
 - $440,0004 bd2 ba1.5k sqft8921 W Sunflower Ct, Boise, ID 83704Active
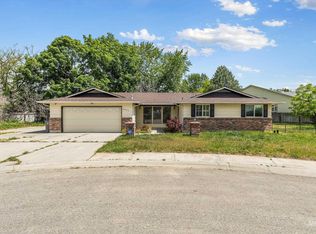 MLS ID #98987327, John Scarpelli, Sweet Group Realty. IMLS
 - $487,9004 bd3 ba1.7k sqft8341 W Pomona Ct, Boise, ID 83704ActiveMLS ID #98990695, Alex Macdonald, Silvercreek Realty Group. IMLS
- $349,9003 bd1 ba1k sqft3840 N Jackie Ln, Boise, ID 83704ActiveMLS ID #98982642, Jill Darlingday, Silvercreek Realty Group. IMLS
- $419,9002 bd1 ba1.3k sqft6308 W Butte St, Boise, ID 83704ActiveMLS ID #98995729, Jenna King, Keller Williams Realty Boise. IMLS
- $419,9993 bd2 ba1.1k sqft8243 W Pamela St, Garden City, ID 83714ActiveMLS ID #98997366, Joseph Argon, Keller Williams Realty Boise. IMLS
- $459,7004 bd2 ba1.6k sqft4775 N Edelweiss Ave, Boise, ID 83713ActiveMLS ID #98989264, Jackson Le, 208 Real Estate. IMLS
- $499,0003 bd2 ba1.4k sqft2816 N Innis St, Boise, ID 83703ActiveMLS ID #98994046, Shirley Sterner, Silvercreek Realty Group. IMLS
- $424,9993 bd1 ba1.2k sqft1851 S Rand St, Boise, ID 83709ActiveMLS ID #98996675, Rashelle Boyer, Premier Group Realty West. IMLS
- $499,0003 bd2 ba1.7k sqft7920 W Galena Dr, Boise, ID 83709ActiveMLS ID #98988913, Kevin Mclaughlin, Atova. IMLS
- $425,0003 bd2 ba1.4k sqft13277 W Fig St, Boise, ID 83713ActiveMLS ID #98995557, Sheila Smith, RE/MAX Capital City. IMLS
- $450,0002 bd2 ba1.2k sqft1814 N Amber St, Boise, ID 83706ActiveMLS ID #98990778, Kristie Losser, Mountain Realty. IMLS
- $497,5003 bd2 ba1.8k sqft3901 N Price Way, Meridian, ID 83646Back on MarketMLS ID #98994670, Andy Curry, Better Homes & Gardens 43North. IMLS
- $399,9903 bd2 ba1.1k sqft9032 W Inca Ct, Boise, ID 83709ActiveMLS ID #98995569, Liz Holliday, Keller Williams Realty Boise. IMLS
- $534,0003 bd2 ba1.9k sqft8261 W Echo Falls Ln, Garden City, ID 83714ActiveMLS ID #98996855, Jonathan Reed, Real Estate Two70. IMLS
- $415,0003 bd2 ba1.2k sqft5675 N Graham Ave, Boise, ID 83713ActiveMLS ID #98991470, Michelle Colton, Silvercreek Realty Group. IMLS
- $485,0003 bd3 ba1.9k sqft2839 W Pudu St, Meridian, ID 83642ActiveMLS ID #98996456, Katie Puaauli, JPAR Live Local. IMLS
- $359,9003 bd2 ba1.4k sqft3079 N Ash Park Ln, Boise, ID 83704ActiveMLS ID #98992945, Eric Hofer, Silvercreek Realty Group. IMLS
