Welcome home to this spacious Boise Townhome! Enjoy maintenance free living with HOAs that cover landscaping, sprinkler repair, irrigation water, exterior paint and roof. As you enter the home you will find a beautifully tiled floor and counters throughout the hallway and kitchen. The vaulted ceiling and skylight in the living room and kitchen area offer an abundance of natural light and space. Main/master bathroom features a tiled floor, counters, and walk-in shower. The master and second bedroom offer walk-in closets. Refrigerator, Washer and Dryer stay as well as the garage appliances (fridge and chest freezer) and the mounted tvs in primary and 2nd bedrooms. Step out to enjoy your morning coffee on the cozy and private covered back patio. With the recent heat you can walk down the street to Delsas for ice cream or over to the Fairmont Pool to cool off! This centrally located home is within 15-20 mins or less of everything the Treasure Valley has to offer!
Active
Price cut: $20K (7/17)
$369,900
3079 N Ash Park Ln, Boise, ID 83704
3beds
2baths
1,465sqft
:
Get pre-qualified$2,370/mo
Townhouse
Built in 1994
4,356 Square Feet Lot
$368,900 Zestimate®
$252/sqft
$125/mo HOA
What's special
- 19 days |
- 1,524 |
- 68 |
Likely to sell faster than
Zillow last checked:
Listing updated:
Listed by:
Eric Hofer Home:208-413-2209,
Silvercreek Realty Group
Source: IMLS,MLS#: 98992945
Facts & features
Interior
Bedrooms & bathrooms
- Bedrooms: 3
- Bathrooms: 2
- Main level bathrooms: 1
- Main level bedrooms: 1
Primary bedroom
- Level: Main
- Area: 156
- Dimensions: 13 x 12
Bedroom 2
- Level: Upper
- Area: 117
- Dimensions: 9 x 13
Bedroom 3
- Level: Upper
- Area: 110
- Dimensions: 10 x 11
Living room
- Level: Main
- Area: 156
- Dimensions: 13 x 12
Heating
- Forced Air, Natural Gas
Cooling
- Central Air
Appliances
- Included: Gas Water Heater, Tank Water Heater, Dishwasher, Disposal, Microwave, Oven/Range Built-In, Refrigerator, Washer, Dryer, Water Softener Owned
Features
- Bath-Master, Bed-Master Main Level, Walk-In Closet(s), Walk In Shower, Breakfast Bar, Pantry, Tile Counters, Number of Baths Main Level: 1, Number of Baths Upper Level: 1
- Flooring: Tile, Carpet, Engineered Wood Floors
- Windows: Skylight(s)
- Has basement: No
- Number of fireplaces: 2
- Fireplace features: Two, Gas
Interior area
- Total structure area: 1,465
- Total interior livable area: 1,465 sqft
- Finished area above ground: 1,465
- Finished area below ground: 0
Video & virtual tour
Property
Parking
- Total spaces: 2
- Parking features: Attached
- Attached garage spaces: 2
Accessibility
- Accessibility features: Bathroom Bars
Features
- Levels: Two
- Patio & porch: Covered Patio/Deck
- Fencing: Full,Vinyl
Lot
- Size: 4,356 Square Feet
- Features: Sm Lot 5999 SF, Irrigation Available, Sidewalks, Corner Lot, Auto Sprinkler System, Full Sprinkler System
Details
- Parcel number: R0539420300
Construction
Type & style
- Home type: Townhouse
- Property subtype: Townhouse
Materials
- Frame
- Roof: Composition
Condition
- Year built: 1994
Utilities & green energy
- Water: Community Service
- Utilities for property: Sewer Connected, Cable Connected, Broadband Internet
Community & HOA
Community
- Subdivision: Ashlee Park Twn
HOA
- Has HOA: Yes
- HOA fee: $125 monthly
Location
- Region: Boise
Financial & listing details
- Price per square foot: $252/sqft
- Tax assessed value: $352,800
- Annual tax amount: $2,100
- Date on market: 7/7/2026
- Listing terms: Cash,Conventional,FHA,VA Loan
- Ownership: Fee Simple
Estimated market value
$368,900
$350,000 - $387,000
$2,083/mo
Price history
Price history is unavailable.
Public tax history
| Year | Property taxes | Tax assessment |
|---|---|---|
| 2025 | $1,903 -0.3% | $352,800 +5.4% |
| 2024 | $1,908 -13.8% | $334,600 +3% |
| 2023 | $2,214 +19.3% | $324,800 -14.6% |
| 2022 | $1,855 +15.6% | $380,200 +29% |
| 2021 | $1,605 -0.6% | $294,700 +25.4% |
| 2020 | $1,614 +12.4% | $235,100 +7.4% |
| 2019 | $1,436 +13.2% | $218,900 +15.8% |
| 2018 | $1,269 +6.4% | $189,100 +19.2% |
| 2017 | $1,193 | $158,700 +9% |
| 2016 | $1,193 | $145,600 +9.1% |
| 2015 | $1,193 +32.1% | $133,400 +52.3% |
| 2012 | $903 -1.1% | $87,600 -12.2% |
| 2011 | $913 -19.2% | $99,800 -24.2% |
| 2010 | $1,130 -9.6% | $131,700 -5.5% |
| 2009 | $1,250 +177.8% | $139,400 +2.3% |
| 2007 | $450 -29.1% | $136,300 +5.2% |
| 2006 | $635 +7.1% | $129,600 +18.9% |
| 2003 | $593 -69.1% | $109,000 +1.6% |
| 2002 | $1,921 -3.6% | $107,300 -2.5% |
| 2001 | $1,993 | $110,000 |
Find assessor info on the county website
Monthly payment
Est. payment
Payment breakdown
Explore the cost of this home by adjusting the details. Changes won't be saved.Climate risks
Neighborhood: West Bench
Nearby schools
GreatSchools rating
- 2/10Morley Nelson Elementary SchoolGrades: PK-6Distance: 0.5 mi
- 3/10Fairmont Junior High SchoolGrades: 7-9Distance: 0.6 mi
- 5/10Capital Senior High SchoolGrades: 9-12Distance: 0.8 mi
Schools provided by the listing agent
- Elementary: Morley Nelson
- Middle: Fairmont
- High: Capital
- District: Boise School District #1
Source: IMLS. This data may not be complete. We recommend contacting the local school district to confirm school assignments for this home.
- $386,5003 bd2 ba1.4k sqft3087 N Ash Park Ln, Boise, ID 83704Off Market
- $375,2003 bd2 ba1.3k sqft3095 N Ash Park Ln, Boise, ID 83704Off Market
- $2,0003 bd3 ba1.3k sqft8076 W San Fernando Ct, Boise, ID 83704For Rent
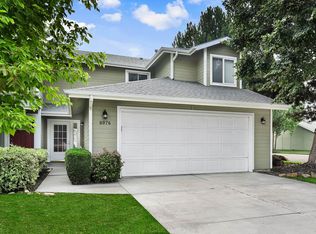
- $389,3003 bd2 ba1.4k sqft3043 N Ash Park Ln, Boise, ID 83704Off Market
- $485,0005 bd2 ba2.3k sqft7018 San Fernando Dr, Boise, ID 83704Off Market
- $348,900-- bd-- ba-- sqftN Ash Park Ln, Boise, ID 83704Off Market
- $353,8003 bd3 ba1.3k sqft8080 W San Fernando Ct, Boise, ID 83704Off Market
- $--3 bd2 ba1.4k sqft3103 N Ash Park Ln, Boise, ID 83704Sold
A local agent can set up tours, give advice and negotiate with sellers.
A local lender can help you make sure your offer is ready when you are.
Similar homes
- $359,9003 bd2 ba1.1k sqft10490 W Cory St, Boise, ID 83704Active
 MLS ID #98976992, Maddie Lampman, Homes of Idaho. IMLS
 - $290,0002 bd2 ba1.1k sqft6811 W Preece Ln, Boise, ID 83704Active
 MLS ID #98994867, Dan Cantrell, Silvercreek Realty Group. IMLS
 - $355,0002 bd2 ba1.5k sqft7080 W Freemont St, Boise, ID 83704Active
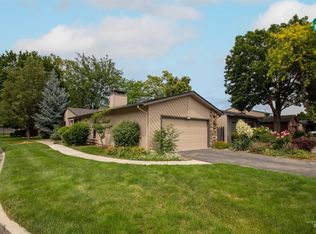 MLS ID #98991230, Vicki Lynn, Elevate Realty. IMLS
 - $399,0003 bd2 ba1k sqft2750 N Macondray Ln, Boise, ID 83703Active
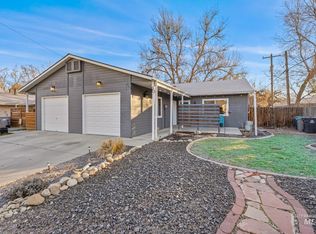 MLS ID #98974104, Jolene Johnson, John L Scott Boise. IMLS
 - $410,0003 bd3 ba1.4k sqft5231 W Morris Hill Rd, Boise, ID 83706ActiveMLS ID #98994665, Matt Bauscher, Amherst Madison. IMLS
- $474,9003 bd2 ba1.6k sqft8457 W Pembrook Dr, Boise, ID 83704ActiveMLS ID #98993299, Tina Pennington, John L Scott Boise. IMLS
- $440,0004 bd2 ba1.5k sqft8921 W Sunflower Ct, Boise, ID 83704ActiveMLS ID #98987327, John Scarpelli, Sweet Group Realty. IMLS
- $487,9004 bd3 ba1.7k sqft8341 W Pomona Ct, Boise, ID 83704ActiveMLS ID #98990695, Alex Macdonald, Silvercreek Realty Group. IMLS
- $350,0003 bd2 ba1.1k sqft2107 S Phillippi St, Boise, ID 83705ActiveMLS ID #98991153, Devon Fletcher, Keller Williams Realty Boise. IMLS
- $360,0003 bd2 ba1.3k sqft1052 NW 5th St, Meridian, ID 83642ActiveMLS ID #98994215, Kat Allaway, Finding 43 Real Estate. IMLS
- $385,0003 bd1 ba1.6k sqft412 E Pine Ave, Meridian, ID 83642ActiveMLS ID #98994814, Rita Braithwaite, Silvercreek Realty Group. IMLS
- $355,0003 bd3 ba1.2k sqft10739 W Brownstone Ln, Boise, ID 83709ActiveMLS ID #98993242, Shana Gonzales, Sweet Group Realty. IMLS
- $215,0003 bd2 ba1.4k sqft9390 W Ustick Rd Trlr 19, Boise, ID 83704ActiveMLS ID #98978270, Kelly Owen, Keller Williams Realty Boise. IMLS
- $544,9003 bd2 ba1.7k sqft4672 N Marcliffe Way, Boise, ID 83704ActiveMLS ID #98993452, Tifni Pennecard, Finding 43 Real Estate. IMLS
- $415,0003 bd2 ba1.2k sqft5675 N Graham Ave, Boise, ID 83713ActiveMLS ID #98991470, Michelle Colton, Silvercreek Realty Group. IMLS
- $295,0002 bd1 ba872 sqft1140 S Phillippi St, Boise, ID 83705ActiveMLS ID #98994899, Thorey Kuzmack, Silvercreek Realty Group. IMLS
- $389,9003 bd2 ba1.3k sqft5506 S Pepperview Way, Boise, ID 83709ActiveMLS ID #98989165, Faith Mikita, Homes of Idaho. IMLS
- $439,0003 bd2 ba1.5k sqft5974 S Fireglow Ave, Boise, ID 83709ActiveMLS ID #98993341, Victoria Vega Aleman, Keller Williams Realty Boise. IMLS
- $425,0003 bd3 ba1.5k sqft5233 W Morris Hill Rd, Boise, ID 83705ActiveMLS ID #98986199, Jenna King, Keller Williams Realty Boise. IMLS
- $345,0002 bd2 ba1.1k sqft1841 E Old Saybrook Ln, Boise, ID 83706ActiveMLS ID #98990546, Kyle Lewis, Windermere Real Estate Professionals. IMLS
