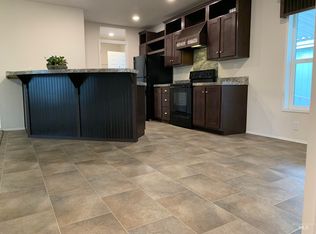
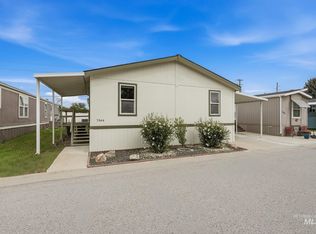
This home sits in Aspen Creek, one of the area’s most desirable 55-plus mobile home parks — peaceful, friendly, and secure, with some of the lowest lot rent around. Rent includes water, sewer, trash, plus the clubhouse and pool. The 19x21 two-car garage has ample storage and a built-in workbench, a rare feature here. Recent 2024 updates include fresh exterior paint and a modern heat pump HVAC system. Built in 1998, the home offers a three-bedroom split floor plan with two full baths, and brand-new carpet was just installed before listing. The kitchen has stainless steel Whirlpool appliances, all included, along with a washer and dryer. Vaulted ceilings make the living room feel spacious, and the north-facing window overlooks a landscaped front yard with automatic sprinklers. The fenced backyard was recently remodeled into a low-maintenance space — one of the nicest in the park. The clubhouse hosts monthly potlucks, card games, crafts, ladies’ lunches, bingo night, and more. Two months free lot rent with an accepted offer before October 2026. FINANCING AVAILABLE. Some photos are digitally enhanced.
Active
$215,000
9390 W Ustick Rd Trlr 19, Boise, ID 83704
3beds
2baths
1,456sqft
Mobile/Manu Rented Lot, Manufactured Home
Built in 1998
-- sqft lot
$212,300 Zestimate®
$148/sqft
$665/mo HOA
What's special
Three-bedroom split floor planFresh exterior paintClubhouse and poolBrand-new carpet
- 26 days
- 1,696
- 116
Likely to sell faster than
Zillow last checked:
Listing updated:
Listed by:
Katie Wallington Main:208-534-6952,
Zing Realty
Source: IMLS,MLS#: 98999251
Facts & features
Interior
Bedrooms & bathrooms
- Bedrooms: 3
- Bathrooms: 2
- Main level bathrooms: 2
- Main level bedrooms: 3
Primary bedroom
- Level: Main
- Area: 156
- Dimensions: 12 x 13
Bedroom 2
- Level: Main
- Area: 117
- Dimensions: 9 x 13
Bedroom 3
- Level: Main
- Area: 117
- Dimensions: 9 x 13
Kitchen
- Level: Main
- Area: 108
- Dimensions: 9 x 12
Living room
- Level: Main
- Area: 336
- Dimensions: 16 x 21
Heating
- Electric, Forced Air
Cooling
- Central Air
Appliances
- Included: Electric Water Heater, Dishwasher, Microwave, Refrigerator, Washer, Dryer
Features
- Bath-Master, Bed-Master Main Level, Split Bedroom, Pantry, Laminate Counters, Number of Baths Main Level: 2
- Flooring: Carpet, Laminate
- Has basement: No
- Has fireplace: No
Interior area
- Total structure area: 1,456
- Total interior livable area: 1,456 sqft
- Finished area above ground: 1,456
Property
Parking
- Total spaces: 2
- Parking features: Detached
- Garage spaces: 2
- Details: Garage: 19x21
Features
- Levels: One
- Patio & porch: Covered Patio/Deck
- Pool features: Community, In Ground, Pool
- Fencing: Full,Vinyl
Lot
- Features: Auto Sprinkler System, Drip Sprinkler System, Full Sprinkler System
Details
- Parcel number: MNASH982612
- On leased land: Yes
- Lease amount: $665
Construction
Type & style
- Home type: MobileManufactured
- Property subtype: Mobile/Manu Rented Lot, Manufactured Home
Materials
- Roof: Composition
Condition
- Year built: 1998
Utilities & green energy
- Water: Public
- Utilities for property: Sewer Connected, Cable Connected
Community & HOA
Community
- Senior community: Yes
- Subdivision: Aspen Creek
HOA
- Has HOA: Yes
- HOA fee: $665 monthly
Location
- Region: Boise
Financial & listing details
- Price per square foot: $148/sqft
- Tax assessed value: $167,800
- Annual tax amount: $788
- Date on market: 9/1/2026
- Listing terms: Cash,Conventional
- Ownership: Fee Simple
Estimated market value
$212,300
$202,000 - $223,000
Not available
Price history
Price history is unavailable.
Public tax history
| Year | Property taxes | Tax assessment |
|---|---|---|
| 2026 | $788 +35% | $167,800 -2.6% |
| 2025 | $584 -2.6% | $172,200 -2.5% |
| 2024 | $599 +5.4% | $176,600 +2.6% |
| 2023 | $568 +0.1% | $172,200 +2.3% |
| 2022 | $568 +13.5% | $168,400 +29.9% |
| 2021 | $500 -18.7% | $129,600 +29.1% |
| 2020 | $615 +8.7% | $100,400 +4.5% |
| 2019 | $566 -44.5% | $96,100 +20.6% |
| 2018 | $1,019 | $79,700 +18.1% |
| 2017 | -- | $67,500 |
Find assessor info on the county website
Monthly payment
Climate risks
Neighborhood: West Valley
Nearby schools
Schools provided by the listing agent
- Elementary: Summerwind
- Middle: Lewis and Clark
- High: Centennial
- District: West Ada School District
Source: IMLS. This data may not be complete. We recommend contacting the local school district to confirm school assignments for this home.

Similar homes

- $158,0003 bd2 ba1.5k sqft2737 N Carissa Ln, Boise, ID 83704Active
 MLS ID #99001104, Brenden Lightner, Silvercreek Realty Group. IMLS
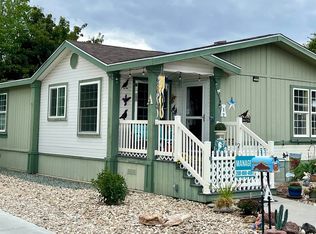
 - $169,9003 bd2 ba1.5k sqft1252 N Timathy Ln, Boise, ID 83713Active
 MLS ID #98999950, Jane Owen, Silvercreek Realty Group. IMLS
 - $229,0002 bd1 ba764 sqft6907 W Colehaven Ln, Boise, ID 83704Active
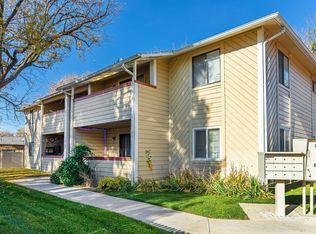 MLS ID #98984914, Sarah Libengood, Keller Williams Realty Boise. IMLS
 - $180,0004 bd2 ba2.1k sqft7944 W Manassas Ln, Garden City, ID 83714Active
 MLS ID #98999977, Jane Owen, Silvercreek Realty Group. IMLS
