ONE YEAR HOME WARRANTY INCLUDED! You won't find a better deal! Completely remodeled w/care and attention to detail in one of Boise’s most desirable 55+ communities, this home is truly move in ready. Nearly every surface & finish has been updated, including new roof, new garage door, new luxury vinyl plank flooring throughout the main living areas, high end carpet in the bedrooms, new cabinetry, countertops, appliances, vanities, toilets, light fixtures, and doors. If it’s in the home, chances are it’s brand new. Offering 2 bedrooms, 2 full bathrooms, & 938 sqft of thoughtfully designed living space, the layout feels both open and inviting. An additional 125-sqft bonus room serves as a dedicated laundry & utility space, keeping your main living areas uncluttered and functional. Enjoy your morning coffee or unwind with a good book on the covered front deck, a space designed to be enjoyed year round. The oversized garage provides room for two vehicles plus a dedicated workshop area for hobbies, projects, or extra storage. Built in wheelchair-accessible ramp adds convenience & long term accessibility, making this home as practical as it is beautiful. Residents also enjoy access to the community clubhouse and gated RV/Boat parking! Perfect for those seeking low maintenance living, this home gives you the freedom to lock up and GO!
Active
Price cut: $14K (10/1)
$99,000
9929 W Abram Ln, Boise, ID 83704
2beds
2baths
1,063sqft
Mobile/Manu Rented Lot, Mobile Home
Built in 1983
-- sqft lot
$-- Zestimate®
$93/sqft
$-- HOA
What's special
New garage doorNew roofNew cabinetry
- 129 days
- 676
- 58
Zillow last checked:
Listing updated:
Listed by:
Rebel Ann Mueller Cell:208-484-4839,
Better Homes & Gardens 43North
Source: IMLS,MLS#: 98988824
Facts & features
Interior
Bedrooms & bathrooms
- Bedrooms: 2
- Bathrooms: 2
- Main level bathrooms: 2
- Main level bedrooms: 2
Primary bedroom
- Level: Main
Bedroom 2
- Level: Main
Kitchen
- Level: Main
Heating
- Forced Air, Natural Gas
Cooling
- Central Air
Appliances
- Included: Electric Water Heater, Dishwasher, Disposal, Oven/Range Freestanding
Features
- Bath-Master, Split Bedroom, Laminate Counters, Number of Baths Main Level: 2
- Flooring: Carpet
- Has basement: No
- Has fireplace: No
Interior area
- Total structure area: 1,063
- Total interior livable area: 1,063 sqft
- Finished area above ground: 1,063
Property
Parking
- Total spaces: 2
- Parking features: Attached
- Attached garage spaces: 2
Accessibility
- Accessibility features: Accessible Approach with Ramp
Features
- Levels: One
- Fencing: Partial,Metal
Lot
- Features: Sm Lot 5999 SF
Details
- Parcel number: MSAHA831405
Construction
Type & style
- Home type: MobileManufactured
- Property subtype: Mobile/Manu Rented Lot, Mobile Home
Materials
- Wood Siding
- Roof: Composition
Condition
- Year built: 1983
Utilities & green energy
- Water: Public
- Utilities for property: Sewer Connected
Community & HOA
Community
- Senior community: Yes
- Subdivision: Granger Sub
Location
- Region: Boise
Financial & listing details
- Price per square foot: $93/sqft
- Tax assessed value: $71,900
- Annual tax amount: $446
- Date on market: 6/3/2026
- Ownership: Fee Simple,Fractional Ownership: No
- Road surface type: Paved
Estimated market value
Not available
Estimated sales range
Not available
Not available
Price history
Price history is unavailable.
Public tax history
| Year | Property taxes | Tax assessment |
|---|---|---|
| 2026 | $446 +79.9% | $71,900 -1.6% |
| 2025 | $248 -2.5% | $73,100 -2.5% |
| 2024 | $254 +13.2% | $75,000 +2.6% |
| 2023 | $225 -13.5% | $73,100 +9.8% |
| 2022 | $260 +15.1% | $66,600 +12.3% |
| 2021 | $226 -18.6% | $59,300 +30.9% |
| 2020 | $277 +10.3% | $45,300 +4.6% |
| 2019 | $251 +2.8% | $43,300 +22.3% |
| 2018 | $245 -37.3% | $35,400 +9.3% |
| 2017 | $390 +115% | $32,400 +28.6% |
| 2016 | $181 +6.1% | $25,200 +11.5% |
| 2015 | $171 -4.9% | $22,600 +13% |
| 2012 | $180 -1.8% | $20,000 -11.5% |
| 2011 | $183 +7.4% | $22,600 |
| 2010 | $170 +15.6% | $22,600 -17.2% |
| 2009 | $147 | $27,300 +3.8% |
| 2007 | -- | $26,300 +21.8% |
| 2006 | -- | $21,600 -14.3% |
| 2003 | $94 +1.2% | $25,200 +8.6% |
| 2002 | $93 | $23,200 |
| 2001 | -- | $23,200 |
Find assessor info on the county website
Monthly payment
Climate risks
Neighborhood: West Valley
Nearby schools
Schools provided by the listing agent
- Elementary: McMillan
- Middle: Lowell Scott Middle
- High: Centennial
- District: West Ada School District
Source: IMLS. This data may not be complete. We recommend contacting the local school district to confirm school assignments for this home.

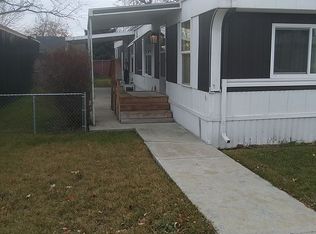
Similar homes
- $114,9903 bd2 ba980 sqft1214 N Sable Ln, Boise, ID 83704Active
 MLS ID #98995961, Lally Pedraza, Silvercreek Realty Group. IMLS
 - $85,0002 bd2 ba924 sqft450 W Greenleaf St, Boise, ID 83713Active
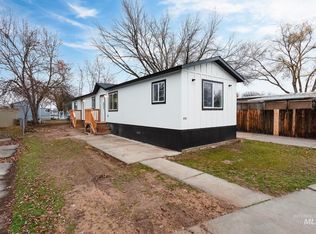 MLS ID #98988654, Jose Garcia, Boise Premier Real Estate. IMLS
 - $99,0002 bd2 ba1.1k sqft8075 W Appomattox Ln, Garden City, ID 83714Active
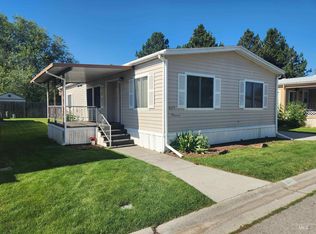 MLS ID #98993531, Cindy Sawyers, RE/MAX Capital City. IMLS
 - $87,9002 bd2 ba1k sqft10742 W Ardyce Ln #11, Boise, ID 83713Active
 MLS ID #98993365, Jeanie Taylor, Coldwell Banker Tomlinson. IMLS
