Welcome to this well-maintained home in the 55+ gated community of West Meadows. Large windows fill the living space w/ an abundance of natural light while the open concept floor plan allows for an effortless transition between the kitchen, dining room and living room. Inside you will find newer flooring throughout, an updated bathroom complete w/ a new shower surround (2026), pellet stove and ample storage. The large kitchen has an abundance of cabinetry and countertops, a walk-in pantry and transitions into a large dining area complete w/ a built-in buffet. Step outside to a fully covered front patio (2025) providing a cool oasis for peaceful morning coffee or shaded afternoon relaxation. The back of the home offers a second covered patio w/ new trex dex (2025), a sunny patio and large storage shed complete with electricity. The roof was rolled in 2025 and the property has a single car carport but room for 2 cars to comfortably park off-street. West Meadows Estates is a beautifully kept and centrally located gated community. It provides a clubhouse, community events, dog park and optional RV parking (additional cost) which is a rare find in Boise. Lot rents are some of the lowest in Boise at $878/month which includes water and sewer. Don't miss your opportunity for affordable, effortless living in one of Boise’s most convenient 55+ communities.
Active
$84,900
227 W Silver City Dr, Boise, ID 83713
2beds
1baths
924sqft
Mobile/Manu Rented Lot, Mobile Home
Built in 1976
-- sqft lot
$-- Zestimate®
$92/sqft
$-- HOA
What's special
Open concept floor planSunny patioAmple storageUpdated bathroomPellet stoveWalk-in pantryNewer flooring throughout
- 46 days |
- 288 |
- 7 |
Zillow last checked:
Listing updated:
Listed by:
Christina Voyles Main:208-344-7477,
RE/MAX Capital City
Source: IMLS,MLS#: 98990087
Facts & features
Interior
Bedrooms & bathrooms
- Bedrooms: 2
- Bathrooms: 1
- Main level bathrooms: 1
- Main level bedrooms: 2
Primary bedroom
- Level: Main
Bedroom 2
- Level: Main
Kitchen
- Level: Main
Living room
- Level: Main
Heating
- Electric, Heat Pump
Cooling
- Central Air
Appliances
- Included: Electric Water Heater, Dishwasher, Oven/Range Built-In, Refrigerator, Washer, Dryer
Features
- Breakfast Bar, Pantry, Laminate Counters, Number of Baths Main Level: 1
- Flooring: Laminate
- Has basement: No
- Number of fireplaces: 1
- Fireplace features: One, Pellet Stove
Interior area
- Total structure area: 924
- Total interior livable area: 924 sqft
- Finished area above ground: 924
Property
Parking
- Total spaces: 1
- Parking features: RV Access/Parking, Driveway
- Carport spaces: 1
- Has uncovered spaces: Yes
Features
- Levels: One
- Patio & porch: Covered Patio/Deck
- Fencing: Vinyl,Wood
Lot
- Features: Garden, Auto Sprinkler System, Full Sprinkler System
Details
- Additional structures: Shed(s)
- Parcel number: MNASH761404
Construction
Type & style
- Home type: MobileManufactured
- Property subtype: Mobile/Manu Rented Lot, Mobile Home
Materials
- Roof: Rolled/Hot Mop
Condition
- Year built: 1976
Utilities & green energy
- Water: Public
- Utilities for property: Sewer Connected
Community & HOA
Community
- Features: Gated
- Senior community: Yes
- Subdivision: West Meadow Estates
Location
- Region: Boise
Financial & listing details
- Price per square foot: $92/sqft
- Tax assessed value: $47,400
- Annual tax amount: $216
- Date on market: 6/12/2026
- Listing terms: Cash,Private Financing Available
- Ownership: Fee Simple

Chrissie Voyles
(208) 859-7459
By pressing Contact Agent, you agree that the real estate professional identified above may call/text you about your search, which may involve use of automated means and pre-recorded/artificial voices. You don't need to consent as a condition of buying any property, goods, or services. Message/data rates may apply. You also agree to our Terms of Use. Zillow does not endorse any real estate professionals. We may share information about your recent and future site activity with your agent to help them understand what you're looking for in a home.
Estimated market value
Not available
Estimated sales range
Not available
$2,353/mo
Price history
Price history is unavailable.
Public tax history
| Year | Property taxes | Tax assessment |
|---|---|---|
| 2025 | $242 -2.4% | $47,400 -2.7% |
| 2024 | $247 +13.6% | $48,700 +2.7% |
| 2023 | $218 -3.4% | $47,400 +10.2% |
| 2022 | $226 +17.4% | $43,000 +25.4% |
| 2021 | $192 +23% | $34,300 +33.5% |
| 2020 | $156 +12.2% | $25,700 +5.3% |
| 2019 | $139 +19.7% | $24,400 +24.5% |
| 2018 | $116 +43.1% | $19,600 +27.3% |
| 2017 | $81 +8.9% | $15,400 +46.7% |
| 2016 | $75 +8.1% | $10,500 +12.9% |
| 2015 | $69 | $9,300 +27.4% |
| 2012 | -- | $7,300 +2.8% |
| 2011 | -- | $7,100 +16.4% |
| 2010 | -- | $6,100 -54.1% |
| 2009 | -- | $13,300 +34.3% |
| 2007 | -- | $9,900 -26.7% |
| 2006 | $55 | $13,500 -20.6% |
| 2003 | -- | $17,000 |
| 2002 | -- | $17,000 |
| 2001 | $289 | $17,000 |
Find assessor info on the county website
Monthly payment
Climate risks
Neighborhood: 83713
Nearby schools
GreatSchools rating
- 9/10Eliza Hart Spalding STEM AcademyGrades: PK-5Distance: 1.5 mi
- 7/10Lewis & Clark Middle SchoolGrades: 6-8Distance: 1.2 mi
- 8/10Centennial High SchoolGrades: 9-12Distance: 2.7 mi
Schools provided by the listing agent
- Elementary: Over 55 Commun
- Middle: Over 55 Commun
- High: Over 55 Commun
- District: West Ada School District
Source: IMLS. This data may not be complete. We recommend contacting the local school district to confirm school assignments for this home.
- $227,600-- bd-- ba-- sqft229 W Silver City Dr, Boise, ID 83713Off Market
- $203,900-- bd-- ba-- sqft225 W Silver City Dr, Boise, ID 83713Off Market
- $107,7002 bd2 ba1.2k sqft381 W Silver City Dr, Boise, ID 83713Off Market
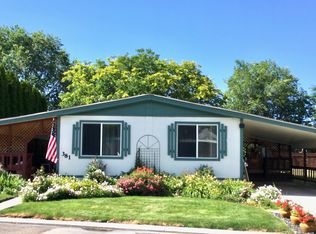
- $204,700-- bd-- ba-- sqft378 W Silver City Dr, Boise, ID 83713Off Market
- $240,600-- bd-- ba-- sqft223 W Silver City Dr, Boise, ID 83713Off Market
- $181,700-- bd-- ba-- sqft257 N Checola Cir, Boise, ID 83713Off Market
- $388,4003 bd2 ba1k sqft10825 W Susan St, Boise, ID 83713Off Market
- $375,7003 bd2 ba1k sqft10839 W Susan St, Boise, ID 83713Off Market
Similar homes
- $88,0002 bd2 ba1.1k sqft323 W Oak Cir, Boise, ID 83713Active
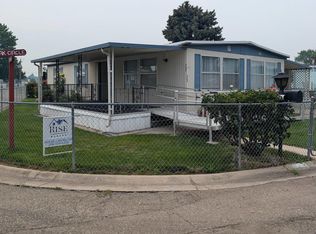 MLS ID #98994958, Michael Lindblom, Rise Realty, LLC. IMLS
 - $85,0002 bd2 ba924 sqft450 W Greenleaf St, Boise, ID 83713Active
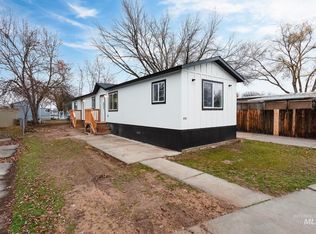 MLS ID #98988654, Jose Garcia, Boise Premier Real Estate. IMLS
 - $87,9002 bd2 ba1k sqft10742 W Ardyce Ln #11, Boise, ID 83713Active
 MLS ID #98993365, Jeanie Taylor, Coldwell Banker Tomlinson. IMLS
 - $117,0002 bd2 ba1.2k sqft140 N Rainbow Dr, Boise, ID 83713Active
 MLS ID #98991299, Barry Lance, Lance Realty. IMLS
 - $84,9002 bd1 ba746 sqft2710 N Pilgrim Ln, Boise, ID 83704ActiveMLS ID #98989586, Lucas O'neill, Keller Williams Realty Boise. IMLS
- $79,0002 bd2 ba710 sqft10606 W Macaw Ln #30, Boise, ID 83713ActiveMLS ID #98989345, Debbie Lampman, Homes of Idaho. IMLS
- $85,0002 bd1 ba938 sqft5573 Fairfax Ln, Garden City, ID 83714Price ChangeMLS ID #98992138, Sheila Smith, RE/MAX Capital City. IMLS
- $72,0002 bd2 ba1.3k sqft10621 W Abram Ln, Boise, ID 83713ActiveMLS ID #98992831, Rebecca Oparnico, Fathom Realty. IMLS
- $75,0002 bd2 ba1.1k sqft266 N Checola Cir, Boise, ID 83713For Sale By Owner
- $111,9003 bd2 ba1.2k sqft524 W Mesquite St, Boise, ID 83713ActiveMLS ID #98992755, Lyudmila Quarles, Kelly Right Real Estate-Idaho (branch). IMLS
- $70,0002 bd1 ba860 sqft3037 N Kimball St Trailer 34, Boise, ID 83704ActiveMLS ID #98985158, Sarah Anderson, Point Realty LLC. IMLS
- $99,9002 bd2 ba938 sqft5531 N Sudley Ln, Garden City, ID 83714ActiveMLS ID #98991008, Sheila Smith, RE/MAX Capital City. IMLS
- $67,4992 bd1 ba728 sqft415 E 44th St Trlr 9, Garden City, ID 83714ActiveMLS ID #98992943, Bruce Vallejo, Amherst Madison. IMLS
- $69,0002 bd1 ba720 sqft7701 W Ustick Rd Trailer 14, Boise, ID 83704Price ChangeMLS ID #98982831, Joseph Abmont, Amherst Madison. IMLS
- $75,0002 bd1 ba624 sqft790 N Riviera Dr Trailer 6, Boise, ID 83703ActiveMLS ID #98984501, Michael Hamnquist, Sweet Group Realty. IMLS
- $97,0002 bd2 ba1.1k sqft1160 W Concord Ln, Boise, ID 83706ActiveMLS ID #98993078, Denise Abmont, Amherst Madison. IMLS
- $64,9902 bd2 ba924 sqft2308 S Naclerio Ln, Boise, ID 83705ActiveMLS ID #98990326, Jeffrey Janis, Keller Williams Realty Boise. IMLS
- $115,0002 bd2 ba1k sqft9929 W Abram Ln, Boise, ID 83704ActiveMLS ID #98988824, Rebel Ann Mueller, Better Homes & Gardens 43North. IMLS
- $110,0003 bd2 ba1.1k sqft302 E 41st St #4, Boise, ID 83714ActiveMLS ID #98993480, Michael Torres, Team Realty. IMLS
- $52,4002 bd1 ba728 sqft6728 W Fairview Ave Trailer 51, Boise, ID 83704ActiveMLS ID #98990107, April Burkhardt, Keller Williams Realty Boise. IMLS
