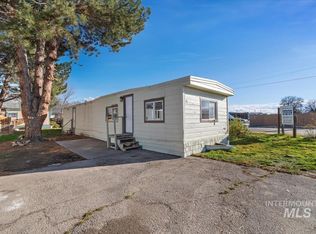
Squeaky clean and fully renovated, this move-in-ready home has been thoughtfully updated with LVP flooring throughout, a refreshed kitchen and bathroom with updated vanity and trendy wallpaper, plus all new lighting fixtures and newer windows throughout. The spacious kitchen boasts tons cabinetry, stainless steel appliances, breakfast bar and generously sized dining area. The living room features a cozy fireplace with stone surround and wood ceiling accent beams. Enjoy low-maintenance lifestyle with a covered outdoor patio perfect for relaxing or entertaining. Conveniently located near shopping, restaurants and community amenities include a pool, clubhouse and active social scene. Tons of storage and washer, dryer, refrigerator, included in sale. Seller will leave a $500 credit for the buyer towards dishwasher purchase.
Pending
Price cut: $25K (8/3)
$60,000
5573 Fairfax Ln, Garden City, ID 83714
2beds
1baths
938sqft
Mobile/Manu Rented Lot, Manufactured Home
Built in 1979
-- sqft lot
$-- Zestimate®
$64/sqft
$-- HOA
What's special
Trendy wallpaperUpdated vanityAll new lighting fixturesBreakfast barNewer windows throughoutStainless steel appliancesWood ceiling accent beams
- 49 days |
- 292 |
- 14 |
Zillow last checked:
Listing updated:
Listed by:
Sheila Smith Main:208-344-7477,
RE/MAX Capital City
Source: IMLS,MLS#: 98992138
Facts & features
Interior
Bedrooms & bathrooms
- Bedrooms: 2
- Bathrooms: 1
- Main level bathrooms: 1
- Main level bedrooms: 2
Primary bedroom
- Level: Main
Bedroom 2
- Level: Main
Kitchen
- Level: Main
Living room
- Level: Main
Heating
- Electric, Forced Air
Cooling
- Central Air
Appliances
- Included: Electric Water Heater, Tank Water Heater, Oven/Range Freestanding, Refrigerator, Washer, Dryer
Features
- Bed-Master Main Level, Breakfast Bar, Number of Baths Main Level: 1
- Has basement: No
- Number of fireplaces: 1
- Fireplace features: One
Interior area
- Total structure area: 938
- Total interior livable area: 938 sqft
- Finished area above ground: 938
- Finished area below ground: 0
Video & virtual tour
Property
Features
- Levels: One
- Pool features: Community, In Ground, Pool
Lot
- Features: Garden
Details
- Parcel number: MKITF791405
- On leased land: Yes
Construction
Type & style
- Home type: MobileManufactured
- Property subtype: Mobile/Manu Rented Lot, Manufactured Home
Materials
- Roof: Rolled/Hot Mop
Condition
- Year built: 1979
Utilities & green energy
- Water: Public
- Utilities for property: Sewer Connected
Community & HOA
Community
- Features: Gated
- Senior community: Yes
- Subdivision: Shenandoah
Location
- Region: Garden City
Financial & listing details
- Price per square foot: $64/sqft
- Annual tax amount: $156
- Date on market: 6/29/2026
- Listing terms: Cash,Private Financing Available,Other
- Ownership: Less Than Fee Simple,Fractional Ownership: No
- Road surface type: Paved
Estimated market value
Not available
Estimated sales range
Not available
$2,260/mo
Price history
Price history is unavailable.
Public tax history
Tax history is unavailable.
Monthly payment
Climate risks
Neighborhood: 83714
Nearby schools
GreatSchools rating
- 5/10Shadow Hills Elementary SchoolGrades: PK-6Distance: 0.8 mi
- 4/10Riverglen Jr High SchoolGrades: 7-9Distance: 0.7 mi
- 5/10Capital Senior High SchoolGrades: 9-12Distance: 1.9 mi
Schools provided by the listing agent
- Elementary: Shadow Hills
- Middle: River Glen Jr
- High: Capital
- District: Boise School District #1
Source: IMLS. This data may not be complete. We recommend contacting the local school district to confirm school assignments for this home.
- $98,5002 bd1 ba938 sqft5573 N Fairfax Ln, Garden City, ID 83714Off Market

- $254,300-- bd-- ba-- sqft5589 N Fairfax Ln, Garden City, ID 83714Off Market
- $116,8002 bd1 ba938 sqft5557 Fairfax Ln, Boise, ID 83714Off Market
- $215,400-- bd-- ba-- sqft5590 N Fairfax Ln, Garden City, ID 83714Off Market
- $--2 bd2 ba1.5k sqft5580 N Confederate Ln, Garden City, ID 83714Sold
- $92,2002 bd1 ba924 sqft5605 N Fairfax Ln, Garden City, ID 83714Off Market
- $216,000-- bd-- ba-- sqft5564 N Confederate Ln, Garden City, ID 83714Off Market
- $148,7003 bd2 ba960 sqft5548 N Confederate Ln, Garden City, ID 83714Off Market
Similar homes
- $54,9002 bd1 ba684 sqft408 E 51st St Trailer 12, Garden City, ID 83714Active
 MLS ID #98990275, Stephen Roberts, Silvercreek Realty Group. IMLS
 - $67,4992 bd1 ba728 sqft415 E 44th St Trlr 9, Garden City, ID 83714Active
 MLS ID #98992943, Bruce Vallejo, Amherst Madison. IMLS
 - $67,9903 bd1 ba840 sqft412 E 48th St Trailer 21, Garden City, ID 83714Active
 MLS ID #98970528, Lorraine Rubio, Berkshire Hathaway HomeServices Silverhawk Realty. IMLS
 - $65,0002 bd2 ba1k sqft5209 W Targee St Trailer 10, Boise, ID 83705Active
 MLS ID #98997260, Michelle Bailey, Keller Williams Realty Boise. IMLS
 - $62,0002 bd2 ba1.3k sqft10621 W Abram Ln, Boise, ID 83713ActiveMLS ID #98992831, Rebecca Oparnico, Fathom Realty. IMLS
- $55,0002 bd1 ba672 sqft8647 W Antelope Ln, Boise, ID 83704ActiveMLS ID #98996203, Zach Chittenden, Boise Premier Real Estate. IMLS
- $52,4002 bd1 ba728 sqft6728 W Fairview Ave Trailer 51, Boise, ID 83704ActiveMLS ID #98990107, April Burkhardt, Keller Williams Realty Boise. IMLS
- $70,0002 bd1 ba860 sqft3037 N Kimball St Trailer 34, Boise, ID 83704ActiveMLS ID #98985158, Sarah Anderson, Point Realty LLC. IMLS
- $64,9902 bd2 ba924 sqft2308 S Naclerio Ln, Boise, ID 83705ActiveMLS ID #98990326, Jeffrey Janis, Keller Williams Realty Boise. IMLS
- $84,4002 bd1 ba924 sqft227 W Silver City Dr, Boise, ID 83713ActiveMLS ID #98990087, Christina Voyles, RE/MAX Capital City. IMLS
- $85,0002 bd2 ba1.2k sqft651 W Silver City Dr, Boise, ID 83713ActiveMLS ID #98995861, Troy Bolinger, MORE Realty. IMLS
- $87,0003 bd2 ba1.3k sqft239 N Checola Cir, Boise, ID 83713ActiveMLS ID #98996259, Denise Hapner, Windermere Real Estate Professionals. IMLS
- $88,0002 bd2 ba1.1k sqft323 W Oak Cir, Boise, ID 83713ActiveMLS ID #98994958, Michael Lindblom, Rise Realty, LLC. IMLS
- $84,9002 bd1 ba746 sqft2710 N Pilgrim Ln, Boise, ID 83704ActiveMLS ID #98989586, Lucas O'neill, Keller Williams Realty Boise. IMLS
- $87,9002 bd2 ba1k sqft10742 W Ardyce Ln #11, Boise, ID 83713ActiveMLS ID #98993365, Jeanie Taylor, Coldwell Banker Tomlinson. IMLS
- $85,0002 bd2 ba924 sqft450 W Greenleaf St, Boise, ID 83713ActiveMLS ID #98988654, Jose Garcia, Boise Premier Real Estate. IMLS
- $74,0002 bd1 ba624 sqft790 N Riviera Dr Trailer 6, Boise, ID 83703ActiveMLS ID #98984501, Michael Hamnquist, Sweet Group Realty. IMLS
- $79,0002 bd2 ba710 sqft10606 W Macaw Ln #30, Boise, ID 83713ActiveMLS ID #98989345, Debbie Lampman, Homes of Idaho. IMLS
- $65,0002 bd1 ba1.3k sqft701 Monte Vista Dr Trailer 9, Emmett, ID 83617ActiveMLS ID #98986908, David Carney, Sweet Group Realty. IMLS
- $55,0002 bd1 ba924 sqft571 Caldwell Blvd Trailer 54, Nampa, ID 83651ActiveMLS ID #98986951, Jonathan Daltow, Best Choice Realty LLC. IMLS
