Welcome to this well-maintained double wide manufactured home, nestled in a highly desirable 55+ community. Thoughtfully designed with a functional layout, this home is filled with natural light, offers generous storage throughout, and features a spacious office/den, perfect for working from home, hobbies, or additional living space. All appliances are included for added convenience. Relax on the large covered front porch or enjoy the peaceful yard, ideal for outdoor living. The property also includes a storage shed with electricity, providing extra space for tools, projects, or seasonal storage. Conveniently located near shopping, dining, entertainment, and everyday amenities, this welcoming community offers an exceptional lifestyle with a clubhouse, library, dog park, games, organized activities, and additional RV parking. Don't miss this wonderful opportunity to enjoy comfort, convenience, and a true sense of community.
Active
$87,000
239 N Checola Cir, Boise, ID 83713
3beds
2baths
1,344sqft
Mobile/Manu Rented Lot, Manufactured Home
Built in 1976
-- sqft lot
$-- Zestimate®
$65/sqft
$-- HOA
What's special
Storage shed with electricityFunctional layoutFilled with natural lightPeaceful yardLarge covered front porchGenerous storage throughout
- 53 days
- 502
- 40
Zillow last checked:
Listing updated:
Listed by:
Denise Hapner Main:208-343-5412,
Windermere Real Estate Professionals
Source: IMLS,MLS#: 98996259
Facts & features
Interior
Bedrooms & bathrooms
- Bedrooms: 3
- Bathrooms: 2
- Main level bathrooms: 2
- Main level bedrooms: 3
Primary bedroom
- Level: Main
- Area: 168
- Dimensions: 14 x 12
Bedroom 2
- Level: Main
- Area: 121
- Dimensions: 11 x 11
Bedroom 3
- Level: Main
- Area: 90
- Dimensions: 10 x 9
Dining room
- Level: Main
- Area: 99
- Dimensions: 11 x 9
Kitchen
- Level: Main
- Area: 108
- Dimensions: 12 x 9
Living room
- Level: Main
- Area: 238
- Dimensions: 17 x 14
Heating
- Electric, Forced Air
Cooling
- Central Air
Appliances
- Included: Electric Water Heater, Tank Water Heater, Oven/Range Freestanding, Refrigerator, Washer, Dryer
Features
- Bath-Master, Den/Office, Number of Baths Main Level: 2
- Flooring: Carpet, Laminate
- Has basement: No
- Has fireplace: No
Interior area
- Total structure area: 1,344
- Total interior livable area: 1,344 sqft
- Finished area above ground: 1,344
- Finished area below ground: 0
Property
Parking
- Total spaces: 2
- Parking features: Carport, Driveway
- Carport spaces: 2
- Has uncovered spaces: Yes
Features
- Levels: One
- Patio & porch: Covered Patio/Deck
- Fencing: Full
Details
- Additional structures: Shed(s)
- Parcel number: MGREA762405
Construction
Type & style
- Home type: MobileManufactured
- Property subtype: Mobile/Manu Rented Lot, Manufactured Home
Materials
- Roof: Other
Condition
- Year built: 1976
Utilities & green energy
- Water: Public
- Utilities for property: Sewer Connected
Community & HOA
Community
- Features: Gated
- Senior community: Yes
- Subdivision: West Meadow Estates
Location
- Region: Boise
Financial & listing details
- Price per square foot: $65/sqft
- Tax assessed value: $63,800
- Annual tax amount: $172
- Date on market: 8/4/2026
- Listing terms: Cash,Conventional
- Ownership: Fee Simple
Estimated market value
Not available
Estimated sales range
Not available
Not available
Price history
Price history is unavailable.
Public tax history
| Year | Property taxes | Tax assessment |
|---|---|---|
| 2026 | $198 -10.1% | $63,800 -1.7% |
| 2025 | $220 -2.5% | $64,900 -2.6% |
| 2024 | $226 +5.5% | $66,600 +2.6% |
| 2023 | $214 -12.7% | $64,900 +2.4% |
| 2022 | $245 +15.2% | $63,400 +13.4% |
| 2021 | $213 -18.3% | $55,900 +30.9% |
| 2020 | $261 +10.2% | $42,700 +4.9% |
| 2019 | $236 +7.3% | $40,700 +22.2% |
| 2018 | $221 -32.1% | $33,300 +14% |
| 2017 | $325 +7.6% | $29,200 +4.3% |
| 2016 | $302 +58.9% | $28,000 +11.6% |
| 2015 | $190 -4.7% | $25,100 +13.1% |
| 2012 | $200 -2.6% | $22,200 -12.3% |
| 2011 | $205 +21.9% | $25,300 +13.5% |
| 2010 | $168 -18.7% | $22,300 -30.1% |
| 2009 | $207 +120.1% | $31,900 +33.5% |
| 2007 | $94 | $23,900 -17% |
| 2006 | -- | $28,800 -7.7% |
| 2003 | -- | $31,200 |
| 2002 | -- | $31,200 |
| 2001 | -- | $31,200 |
Find assessor info on the county website
Monthly payment
Climate risks
Neighborhood: 83713
Nearby schools
Schools provided by the listing agent
- Elementary: Ustick
- Middle: Lewis and Clark
- High: Centennial
- District: West Ada School District
Source: IMLS. This data may not be complete. We recommend contacting the local school district to confirm school assignments for this home.
Similar homes
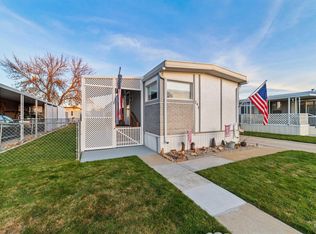
- $88,0002 bd2 ba1.1k sqft323 W Oak Cir, Boise, ID 83713Active
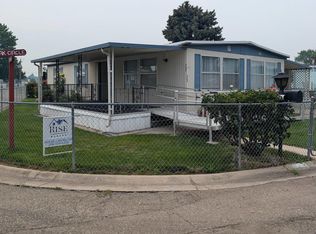 MLS ID #98994958, Michael Lindblom, Rise Realty, LLC. IMLS
 - $84,4002 bd1 ba924 sqft227 W Silver City Dr, Boise, ID 83713Active
 MLS ID #98990087, Christina Voyles, RE/MAX Capital City. IMLS
 - $103,9002 bd2 ba1.1k sqft132 N Rainbow Dr, Boise, ID 83713Active
 MLS ID #99000591, Michael Turner, 208Invest.com. IMLS
 - $85,0002 bd2 ba924 sqft450 W Greenleaf St, Boise, ID 83713Active
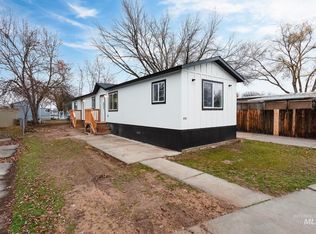 MLS ID #98988654, Jose Garcia, Boise Premier Real Estate. IMLS
