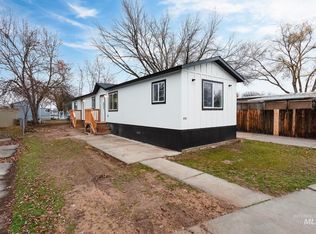
Move-in ready and beautifully renovated manufactured home in Arrowrock! This home features updated LVP flooring, stainless steel appliances, and a refreshed interior with a comfortable, modern feel. The fully fenced outdoor space offers additional privacy, while the covered carport and two storage sheds provide excellent parking and storage. Buyer will also receive 6 MONTHS OF SPACE RENT FREE AT CLOSING! Arrowrock offers an impressive remodeled community center designed for gathering, recreation, and entertainment. Amenities include a full kitchen, spacious gathering and dining areas, billiards/game area, dedicated theater room, workout room, and beautifully designed indoor lounge spaces. Outside, residents can enjoy a landscaped recreation area with covered pergola, patio seating, and outdoor grill—an excellent extension of the community center. Convenient Boise location with shopping, dining, services, and recreation nearby. Space rent is $1,130/month + water & sewer. A great opportunity to own an updated home while enjoying an exceptional community amenity package.
Active
Price cut: $1K (9/23)
$74,990
2664 N Citrus Ln #53, Boise, ID 83713
2beds
1baths
840sqft
Mobile/Manu Rented Lot, Manufactured Home
Built in 1971
-- sqft lot
$-- Zestimate®
$89/sqft
$-- HOA
What's special
Covered carportMove-in readyBeautifully renovated manufactured homeStainless steel appliancesUpdated lvp flooring
- 10 days
- 171
- 24
Likely to sell faster than
Zillow last checked:
Listing updated:
Listed by:
Bruce Vallejo Cell:208-577-7971,
Amherst Madison
Source: IMLS,MLS#: 99003804
Facts & features
Interior
Bedrooms & bathrooms
- Bedrooms: 2
- Bathrooms: 1
- Main level bathrooms: 1
- Main level bedrooms: 2
Primary bedroom
- Level: Main
Bedroom 2
- Level: Main
Kitchen
- Level: Main
Heating
- Electric, Forced Air, Natural Gas
Cooling
- Central Air
Appliances
- Included: Tank Water Heater
Features
- Number of Baths Main Level: 1
- Has basement: No
- Has fireplace: No
Interior area
- Total structure area: 840
- Total interior livable area: 840 sqft
- Finished area above ground: 840
- Finished area below ground: 0
Property
Parking
- Parking features: Carport
- Has carport: Yes
Features
- Levels: One
- Fencing: Full
Details
- Parcel number: 9999024608
Construction
Type & style
- Home type: MobileManufactured
- Property subtype: Mobile/Manu Rented Lot, Manufactured Home
Condition
- Year built: 1971
Utilities & green energy
- Water: Public
- Utilities for property: Sewer Connected
Community & HOA
Location
- Region: Boise
Financial & listing details
- Price per square foot: $89/sqft
- Date on market: 10/15/2026
- Listing terms: Cash,Conventional
- Ownership: Fee Simple
- Road surface type: Paved
Estimated market value
Not available
Estimated sales range
Not available
Not available
Price history
Price history is unavailable.
Public tax history
Tax history is unavailable.
Monthly payment
Climate risks
Neighborhood: West Valley
Nearby schools
Schools provided by the listing agent
- Elementary: Ustick
- Middle: Lewis and Clark
- High: Centennial
- District: West Ada School District
Source: IMLS. This data may not be complete. We recommend contacting the local school district to confirm school assignments for this home.
Similar homes
- $79,0002 bd2 ba710 sqft10606 W Macaw Ln #30, Boise, ID 83713Active
 MLS ID #98989345, Debbie Lampman, Homes of Idaho. IMLS
 - $84,4002 bd1 ba924 sqft227 W Silver City Dr, Boise, ID 83713Active
 MLS ID #98990087, Christina Voyles, RE/MAX Capital City. IMLS
 - $85,0002 bd2 ba924 sqft450 W Greenleaf St, Boise, ID 83713Active
 MLS ID #98988654, Jose Garcia, Boise Premier Real Estate. IMLS
 - $87,9002 bd2 ba1k sqft10742 W Ardyce Ln #11, Boise, ID 83713Active
 MLS ID #98993365, Jeanie Taylor, Coldwell Banker Tomlinson. IMLS
