Welcome to Shenandoah Estates, a gated 55+ community offering comfort, convenience, and an active lifestyle. Ideally located near shopping, restaurants, Walmart, medical services, and the Boise Greenbelt, this beautifully remodeled home puts everything you need within easy reach. This 1987 Nashua 14x66 has been thoughtfully updated throughout, making it truly move-in ready. Inside, you'll find 2 bedrooms, 2 bathrooms, new luxury vinyl plank flooring, updated kitchen cabinetry, beautiful new countertops, and a bright, modern feel. Major improvements including a new roof and new air conditioning system provide added peace of mind for years to come. The accessibility ramp offers easy entry, while the covered carport provides protected parking and convenient access to the home. The functional floor plan is designed for comfortable everyday living with plenty of natural light and welcoming living spaces. Residents enjoy access to outstanding community amenities, including a swimming pool, clubhouse with billiards, dog park, gated entrance, and a vibrant social atmosphere. The monthly lot rent of $895 includes access to these amenities and the benefits of living in one of the area's most sought-after 55+ communities. If you're ready to enjoy a low-maintenance lifestyle in a beautifully updated home, this is an opportunity you won't want to miss. Listing agent is happy to show.
Active
Price cut: $5K (7/31)
$105,000
7826 W Manassas Ln, Garden City, ID 83714
2beds
2baths
924sqft
Mobile/Manu Rented Lot, Mobile Home
Built in 1987
-- sqft lot
$-- Zestimate®
$114/sqft
$895/mo HOA
What's special
Welcoming living spacesBright modern feelNew roofPlenty of natural lightUpdated kitchen cabinetryBeautiful new countertops
- 36 days |
- 222 |
- 9 |
Zillow last checked:
Listing updated:
Listed by:
Matt Valentine Cell:208-850-5507,
Homes of Idaho
Source: IMLS,MLS#: 98992455
Facts & features
Interior
Bedrooms & bathrooms
- Bedrooms: 2
- Bathrooms: 2
- Main level bathrooms: 2
- Main level bedrooms: 2
Primary bedroom
- Level: Main
Bedroom 2
- Level: Main
Family room
- Level: Main
Heating
- Forced Air
Cooling
- Central Air
Appliances
- Included: Electric Water Heater, Dishwasher, Oven/Range Freestanding
Features
- Bath-Master, Split Bedroom, Double Vanity, Walk In Shower, Wood/Butcher Block Counters, Number of Baths Main Level: 2
- Has basement: No
- Has fireplace: No
Interior area
- Total structure area: 924
- Total interior livable area: 924 sqft
- Finished area above ground: 924
- Finished area below ground: 0
Property
Parking
- Total spaces: 1
- Parking features: Carport
- Carport spaces: 1
Accessibility
- Accessibility features: Accessible Approach with Ramp
Features
- Levels: One
- Patio & porch: Covered Patio/Deck
- Pool features: Community
- Fencing: Partial,Metal
Details
- Parcel number: MNASH871403
Construction
Type & style
- Home type: MobileManufactured
- Property subtype: Mobile/Manu Rented Lot, Mobile Home
Materials
- Wood Siding
- Roof: Composition
Condition
- Year built: 1987
Utilities & green energy
- Water: Public
- Utilities for property: Sewer Connected
Community & HOA
Community
- Features: Gated
- Senior community: Yes
- Subdivision: Shenandoah
HOA
- Has HOA: Yes
- HOA fee: $895 monthly
Location
- Region: Garden City
Financial & listing details
- Price per square foot: $114/sqft
- Tax assessed value: $57,000
- Annual tax amount: $248
- Date on market: 7/2/2026
- Listing terms: Cash,Conventional
- Ownership: Fee Simple

Matt Valentine
(208) 850-5507
By pressing Contact Agent, you agree that the real estate professional identified above may call/text you about your search, which may involve use of automated means and pre-recorded/artificial voices. You don't need to consent as a condition of buying any property, goods, or services. Message/data rates may apply. You also agree to our Terms of Use. Zillow does not endorse any real estate professionals. We may share information about your recent and future site activity with your agent to help them understand what you're looking for in a home.
Estimated market value
Not available
Estimated sales range
Not available
$2,131/mo
Price history
Price history is unavailable.
Public tax history
| Year | Property taxes | Tax assessment |
|---|---|---|
| 2025 | $251 -2.9% | $57,000 -2.6% |
| 2024 | $259 +18.5% | $58,500 +2.6% |
| 2023 | $218 +17.5% | $57,000 +9.8% |
| 2022 | $186 +20.5% | $51,900 +50% |
| 2021 | $154 -9.2% | $34,600 +31.1% |
| 2020 | $170 +18.9% | $26,400 +3.9% |
| 2019 | $143 -24.1% | $25,400 +27% |
| 2018 | $188 +44.3% | $20,000 -21.6% |
| 2017 | $130 +9.3% | $25,500 +49.1% |
| 2016 | $119 +4.5% | $17,100 +11.8% |
| 2015 | $114 | $15,300 +13.3% |
| 2012 | -- | $13,500 -11.2% |
| 2011 | $129 -14.6% | $15,200 -18.7% |
| 2010 | $151 | $18,700 -14.2% |
| 2009 | -- | $21,800 +86.3% |
| 2007 | -- | $11,700 -13.3% |
| 2006 | -- | $13,500 -25.8% |
| 2003 | -- | $18,200 |
| 2002 | -- | $18,200 -10.8% |
| 2001 | -- | $20,400 |
Find assessor info on the county website
Monthly payment
Climate risks
Neighborhood: 83714
Nearby schools
GreatSchools rating
- 5/10Shadow Hills Elementary SchoolGrades: PK-6Distance: 0.8 mi
- 4/10Riverglen Jr High SchoolGrades: 7-9Distance: 0.7 mi
- 5/10Capital Senior High SchoolGrades: 9-12Distance: 1.9 mi
Schools provided by the listing agent
- Elementary: Shadow Hills
- Middle: River Glen Jr
- High: Capital
- District: Boise School District #1
Source: IMLS. This data may not be complete. We recommend contacting the local school district to confirm school assignments for this home.
- $175,500-- bd-- ba-- sqft7830 W Manassas Ln, Garden City, ID 83714Off Market
- $--2 bd1 ba780 sqft7822 W Manassas Ln, Garden City, ID 83714Sold

- $94,3002 bd1 ba728 sqft7834 W Manassas Ln, Garden City, ID 83714Off Market
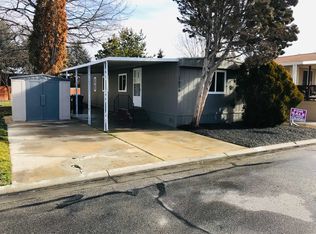
- $99,100-- bd-- ba-- sqft7818 W Manassas Ln, Garden City, ID 83714Off Market

- $175,200-- bd-- ba-- sqft7825 W Manassas Ln, Garden City, ID 83714Off Market
- $103,1002 bd1 ba938 sqft7842 W Manassas Ln, Garden City, ID 83714Off Market
- $118,5003 bd2 ba1.1k sqft7810 W Manassas Ln, Garden City, ID 83714Off Market
- $57,100-- bd-- ba-- sqft7821 W Manassas Ln, Garden City, ID 83714Off Market
Similar homes
- $99,9002 bd2 ba938 sqft5531 N Sudley Ln, Garden City, ID 83714Active
 MLS ID #98991008, Sheila Smith, RE/MAX Capital City. IMLS
 - $119,0002 bd2 ba1.1k sqft8075 W Appomattox Ln, Garden City, ID 83714Active
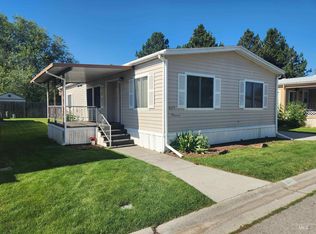 MLS ID #98993531, Cindy Sawyers, RE/MAX Capital City. IMLS
 - $99,4002 bd1 ba840 sqft5653 N Fairfax Ln, Garden City, ID 83714Price Change
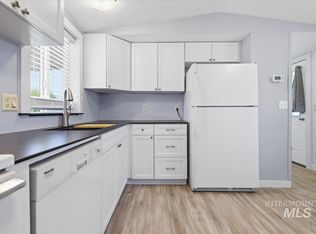 MLS ID #98984320, Andrew Yates, Homes of Idaho. IMLS
 - $110,0003 bd2 ba1.1k sqft302 E 41st St #4, Boise, ID 83714Active
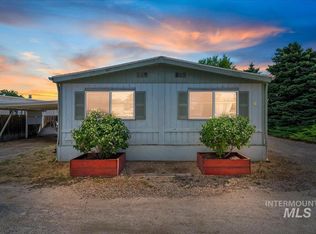 MLS ID #98993480, Michael Torres, Team Realty. IMLS
 - $111,9003 bd2 ba1.2k sqft524 W Mesquite St, Boise, ID 83713Back on MarketMLS ID #98996468, Lyudmila Quarles, Kelly Right Real Estate-Idaho (branch). IMLS
- $60,0002 bd1 ba938 sqft5573 Fairfax Ln, Garden City, ID 83714ActiveMLS ID #98992138, Sheila Smith, RE/MAX Capital City. IMLS
- $115,0002 bd2 ba1k sqft9929 W Abram Ln, Boise, ID 83704ActiveMLS ID #98988824, Rebel Ann Mueller, Better Homes & Gardens 43North. IMLS
- $87,0003 bd2 ba1.3k sqft239 N Checola Cir, Boise, ID 83713ActiveMLS ID #98996259, Denise Hapner, Windermere Real Estate Professionals. IMLS
- $108,0002 bd1 ba720 sqft700 E Fairview Ave Trailer 167, Meridian, ID 83642ActiveMLS ID #98996052, Misty Evans, Home 2 Home. IMLS
- $88,0002 bd2 ba1.1k sqft323 W Oak Cir, Boise, ID 83713ActiveMLS ID #98994958, Michael Lindblom, Rise Realty, LLC. IMLS
- $85,0002 bd2 ba924 sqft450 W Greenleaf St, Boise, ID 83713ActiveMLS ID #98988654, Jose Garcia, Boise Premier Real Estate. IMLS
- $67,4992 bd1 ba728 sqft415 E 44th St Trlr 9, Garden City, ID 83714ActiveMLS ID #98992943, Bruce Vallejo, Amherst Madison. IMLS
- $125,0003 bd2 ba980 sqft1214 N Sable Ln, Boise, ID 83704ActiveMLS ID #98995961, Lally Pedraza, Silvercreek Realty Group. IMLS
- $117,0002 bd2 ba1.2k sqft140 N Rainbow Dr, Boise, ID 83713ActiveMLS ID #98991299, Barry Lance, Lance Realty. IMLS
- $87,9002 bd2 ba1k sqft10742 W Ardyce Ln #11, Boise, ID 83713ActiveMLS ID #98993365, Jeanie Taylor, Coldwell Banker Tomlinson. IMLS
- $59,9002 bd1 ba576 sqft408 E 51st St Trailer 10, Garden City, ID 83714ActiveMLS ID #98990272, Stephen Roberts, Silvercreek Realty Group. IMLS
- $85,0002 bd2 ba1.2k sqft651 W Silver City Dr, Boise, ID 83713ActiveMLS ID #98995861, Troy Bolinger, MORE Realty. IMLS
- $54,9002 bd1 ba684 sqft408 E 51st St Trailer 12, Garden City, ID 83714ActiveMLS ID #98990275, Stephen Roberts, Silvercreek Realty Group. IMLS
- $67,9903 bd1 ba840 sqft412 E 48th St Trailer 21, Garden City, ID 83714ActiveMLS ID #98970528, Lorraine Rubio, Berkshire Hathaway HomeServices Silverhawk Realty. IMLS
- $84,9002 bd1 ba924 sqft227 W Silver City Dr, Boise, ID 83713ActiveMLS ID #98990087, Christina Voyles, RE/MAX Capital City. IMLS
