Spacious open floor plan with plenty of room for entertaining, dining table and breakfast space. Primary bedroom with private bath and walk in shower. The second bedroom has been used as an extremely large closet. Previous owner lived alone and used the second bedroom as a closet and dressing area. Can easily be used as a bedroom with a regular closet and a built-in cabinets. Covered parking could hold two small cars. Covered front entrance is a pleasant place large enough for table and chairs. Backyard is plenty of space for garden and more. Easy quiet living in a 55 plus community!
Active
Price cut: $10K (7/18)
$119,000
8075 W Appomattox Ln, Garden City, ID 83714
2beds
2baths
1,152sqft
Mobile/Manu Rented Lot, Mobile Home
Built in 1979
-- sqft lot
$-- Zestimate®
$103/sqft
$-- HOA
What's special
Spacious open floor planWalk in shower
- 20 days |
- 281 |
- 15 |
Zillow last checked:
Listing updated:
Listed by:
Cindy Sawyers Main:208-344-7477,
RE/MAX Capital City
Source: IMLS,MLS#: 98993531
Facts & features
Interior
Bedrooms & bathrooms
- Bedrooms: 2
- Bathrooms: 2
- Main level bathrooms: 2
- Main level bedrooms: 2
Primary bedroom
- Level: Main
- Area: 182
- Dimensions: 13 x 14
Bedroom 2
- Level: Main
- Area: 90
- Dimensions: 10 x 9
Dining room
- Level: Main
- Area: 121
- Dimensions: 11 x 11
Kitchen
- Level: Main
- Area: 156
- Dimensions: 12 x 13
Living room
- Level: Main
- Area: 256
- Dimensions: 16 x 16
Heating
- Electric, Forced Air
Cooling
- Central Air
Appliances
- Included: Electric Water Heater, Disposal, Oven/Range Freestanding, Washer, Dryer
Features
- Bath-Master, Bed-Master Main Level, Formal Dining, Walk In Shower, Laminate Counters, Number of Baths Main Level: 2
- Flooring: Carpet, Laminate
- Windows: Skylight(s)
- Has basement: No
- Has fireplace: No
Interior area
- Total structure area: 1,152
- Total interior livable area: 1,152 sqft
- Finished area above ground: 1,152
- Finished area below ground: 0
Property
Parking
- Total spaces: 1
- Parking features: Driveway
- Carport spaces: 1
- Has uncovered spaces: Yes
Accessibility
- Accessibility features: Bathroom Bars
Features
- Levels: One
- Patio & porch: Covered Patio/Deck
- Pool features: Community, In Ground
Lot
- Features: Garden, Auto Sprinkler System, Full Sprinkler System, Pressurized Irrigation Sprinkler System
Details
- Additional structures: Shed(s)
- Parcel number: MFLEE792403
Construction
Type & style
- Home type: MobileManufactured
- Property subtype: Mobile/Manu Rented Lot, Mobile Home
Materials
- Metal Siding, Other
- Roof: Composition
Condition
- Year built: 1979
Details
- Builder name: Fleetwood
Utilities & green energy
- Water: Public
- Utilities for property: Sewer Connected, Cable Connected, Broadband Internet
Community & HOA
Community
- Features: Gated
- Senior community: Yes
- Subdivision: Shenandoah
Location
- Region: Garden City
Financial & listing details
- Price per square foot: $103/sqft
- Tax assessed value: $53,000
- Annual tax amount: $231
- Date on market: 7/10/2026
- Listing terms: Cash,Conventional
- Ownership: Fee Simple
- Road surface type: Paved

Cynthia Sawyers
(208) 850-2631
By pressing Contact Agent, you agree that the real estate professional identified above may call/text you about your search, which may involve use of automated means and pre-recorded/artificial voices. You don't need to consent as a condition of buying any property, goods, or services. Message/data rates may apply. You also agree to our Terms of Use. Zillow does not endorse any real estate professionals. We may share information about your recent and future site activity with your agent to help them understand what you're looking for in a home.
Estimated market value
Not available
Estimated sales range
Not available
$2,279/mo
Price history
Price history is unavailable.
Public tax history
| Year | Property taxes | Tax assessment |
|---|---|---|
| 2025 | $234 -2.9% | $53,000 -2.6% |
| 2024 | $241 +10.4% | $54,400 +2.6% |
| 2023 | $218 -6.2% | $53,000 +2.3% |
| 2022 | $233 +20.6% | $51,800 +19.6% |
| 2021 | $193 -8.7% | $43,300 +31.2% |
| 2020 | $211 +14.7% | $33,000 +4.4% |
| 2019 | $184 +10.5% | $31,600 +22.5% |
| 2018 | $167 +15.7% | $25,800 +14.2% |
| 2017 | $144 +9.3% | $22,600 +19.6% |
| 2016 | $132 +4.6% | $18,900 +11.8% |
| 2015 | $126 | $16,900 +13.4% |
| 2012 | -- | $14,900 -11.8% |
| 2011 | $144 -14.6% | $16,900 -18.8% |
| 2010 | $168 | $20,800 -18.4% |
| 2009 | -- | $25,500 +22% |
| 2007 | -- | $20,900 -14.7% |
| 2006 | $107 | $24,500 |
| 2003 | -- | $24,500 |
| 2002 | -- | $24,500 +2.9% |
| 2001 | $107 | $23,800 |
Find assessor info on the county website
Monthly payment
Climate risks
Neighborhood: 83714
Nearby schools
GreatSchools rating
- 5/10Shadow Hills Elementary SchoolGrades: PK-6Distance: 0.8 mi
- 4/10Riverglen Jr High SchoolGrades: 7-9Distance: 0.7 mi
- 5/10Capital Senior High SchoolGrades: 9-12Distance: 1.9 mi
Schools provided by the listing agent
- Elementary: Shadow Hills
- Middle: River Glen Jr
- High: Capital
- District: Boise School District #1
Source: IMLS. This data may not be complete. We recommend contacting the local school district to confirm school assignments for this home.
- $179,2002 bd2 ba1.5k sqft8089 W Appomattox Ln, Garden City, ID 83714Off Market
- $157,5002 bd2 ba1.5k sqft8089 Appomattox Ln, Garden City, ID 83714Coming Soon
- $162,800-- bd-- ba-- sqft8061 W Appomattox Ln, Garden City, ID 83714Off Market

- $188,0003 bd2 ba1.4k sqft5560 Fairfax, Garden City, ID 83714For Sale

- $149,4993 bd2 ba1.6k sqft8103 W Appomattox Ln, Garden City, ID 83714For Sale
- $107,5002 bd1 ba938 sqft5557 Fairfax Ln, Boise, ID 83714Off Market
- $253,000-- bd-- ba-- sqft8033 W Appomattox Ln, Garden City, ID 83714Off Market
- $237,100-- bd-- ba-- sqft8032 W Appomattox Ln, Garden City, ID 83714Off Market
Similar homes
- $110,0002 bd2 ba924 sqft7826 W Manassas Ln, Garden City, ID 83714Active
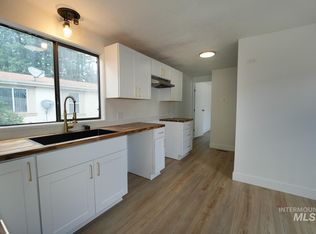 MLS ID #98992455, Matt Valentine, Homes of Idaho. IMLS
 - $99,9002 bd2 ba938 sqft5531 N Sudley Ln, Garden City, ID 83714Active
 MLS ID #98991008, Sheila Smith, RE/MAX Capital City. IMLS
 - $149,4993 bd2 ba1.6k sqft8103 W Appomattox Ln, Garden City, ID 83714Active
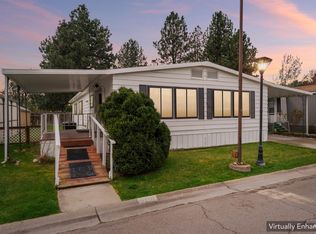 MLS ID #98991948, Natalie Lee, Silvercreek Realty Group. IMLS
 - $110,0003 bd2 ba1.1k sqft302 E 41st St #4, Boise, ID 83714Active
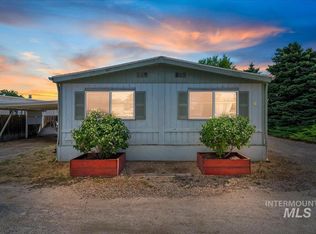 MLS ID #98993480, Michael Torres, Team Realty. IMLS
 - $99,5002 bd1 ba840 sqft5653 N Fairfax Ln, Garden City, ID 83714ActiveMLS ID #98984320, Andrew Yates, Homes of Idaho. IMLS
- $85,0002 bd1 ba938 sqft5573 Fairfax Ln, Garden City, ID 83714Price ChangeMLS ID #98992138, Sheila Smith, RE/MAX Capital City. IMLS
- $145,0003 bd2 ba1.4k sqft5755 N Confederate Ln, Garden City, ID 83714ActiveMLS ID #98978116, Jeffrey Gabica, Silvercreek Realty Group. IMLS
- $117,0002 bd2 ba1.2k sqft140 N Rainbow Dr, Boise, ID 83713ActiveMLS ID #98991299, Barry Lance, Lance Realty. IMLS
- $93,9003 bd2 ba1.4k sqft5384 N Glencrest Ln, Boise, ID 83714ActiveMLS ID #98977915, Joel Anderson, Keller Williams Realty Boise. IMLS
- $119,5003 bd2 ba1.6k sqft9436 W Glen Ellyn Ln, Boise, ID 83704ActiveMLS ID #98970535, Jennifer Hickey, Presidio Real Estate Idaho. IMLS
- $88,0002 bd2 ba1.1k sqft323 W Oak Cir, Boise, ID 83713ActiveMLS ID #98994958, Michael Lindblom, Rise Realty, LLC. IMLS
- $89,0003 bd2 ba1.4k sqft207 E 40th St Trailer 6, Garden City, ID 83714ActiveMLS ID #98989991, Jessica Thayer, Silvercreek Realty Group. IMLS
- $115,0002 bd2 ba1k sqft9929 W Abram Ln, Boise, ID 83704ActiveMLS ID #98988824, Rebel Ann Mueller, Better Homes & Gardens 43North. IMLS
- $129,0003 bd2 ba1.1k sqft181 N Liberty St Space 33, Boise, ID 83704ActiveMLS ID #98994842, Kevin Winsauer, Boise Premier Real Estate. IMLS
- $111,9003 bd2 ba1.2k sqft524 W Mesquite St, Boise, ID 83713ActiveMLS ID #98992755, Lyudmila Quarles, Kelly Right Real Estate-Idaho (branch). IMLS
- $134,0002 bd2 ba1.1k sqft10609 W Abram Ln, Boise, ID 83713ActiveMLS ID #98982727, Arisa Mcroberts, Silvercreek Realty Group. IMLS
- $125,0002 bd2 ba720 sqft7701 W Ustick Rd Trailer 174, Boise, ID 83704ActiveMLS ID #98975715, Rufina Mendez, Atova. IMLS
- $119,9003 bd2 ba924 sqft2372 Blue Sage Ln Space 87, Boise, ID 83716ActiveMLS ID #98992753, Ron Kirtland, Canyon River Realty, LLC. IMLS
- $87,9002 bd2 ba1k sqft10742 W Ardyce Ln #11, Boise, ID 83713ActiveMLS ID #98993365, Jeanie Taylor, Coldwell Banker Tomlinson. IMLS
- $72,0002 bd2 ba1.3k sqft10621 W Abram Ln, Boise, ID 83713ActiveMLS ID #98992831, Rebecca Oparnico, Fathom Realty. IMLS
