Welcome home to this spacious manufactured home in a highly desirable 55+ gated community in Northwest Boise, just minutes from the Boise River and Greenbelt. This well-maintained home offers 3 bedrooms and 2 bathrooms, along with a charming covered patio—perfect for morning coffee, colorful flowers, and gatherings with friends. Inside, you’ll find a convenient separate laundry room with washer and dryer included, plus a handy storage shed for extra space. A covered carport provides parking for two vehicles, adding comfort and convenience year-round. Residents enjoy fantastic community amenities including a pool, clubhouse, and access to RV storage for just $75 per month. The prime location offers a peaceful setting while remaining close to walking trails, shopping, dining, and all that Boise has to offer. This is easy, low-maintenance living at its best—don’t miss your opportunity to make it yours!
Active
$188,000
5560 Fairfax, Garden City, ID 83714
3beds
2baths
1,456sqft
Mobile/Manu Rented Lot, Manufactured Home
Built in 1998
-- sqft lot
$183,400 Zestimate®
$129/sqft
$-- HOA
What's special
Charming covered patioSpacious manufactured home
- 173 days |
- 144 |
- 6 |
Zillow last checked:
Listing updated:
Listed by:
Donna Rogers Main:208-672-9000,
Keller Williams Realty Boise
Source: IMLS,MLS#: 98975172
Facts & features
Interior
Bedrooms & bathrooms
- Bedrooms: 3
- Bathrooms: 2
- Main level bathrooms: 2
- Main level bedrooms: 3
Primary bedroom
- Level: Main
- Area: 192
- Dimensions: 12 x 16
Bedroom 2
- Level: Main
- Area: 132
- Dimensions: 12 x 11
Bedroom 3
- Level: Main
- Area: 120
- Dimensions: 10 x 12
Dining room
- Level: Main
- Area: 88
- Dimensions: 11 x 8
Kitchen
- Level: Main
- Area: 216
- Dimensions: 12 x 18
Heating
- Forced Air, Natural Gas
Cooling
- Central Air
Appliances
- Included: Gas Water Heater, Dishwasher, Disposal, Oven/Range Freestanding, Refrigerator, Washer, Dryer, Gas Range
Features
- Bath-Master, Bed-Master Main Level, Split Bedroom, Great Room, Walk-In Closet(s), Walk In Shower, Breakfast Bar, Number of Baths Main Level: 2
- Flooring: Carpet
- Has basement: No
- Has fireplace: No
Interior area
- Total structure area: 1,456
- Total interior livable area: 1,456 sqft
- Finished area above ground: 1,456
- Finished area below ground: 0
Property
Parking
- Total spaces: 2
- Parking features: Carport
- Carport spaces: 2
Features
- Levels: One
- Patio & porch: Covered Patio/Deck
- Pool features: Community
Lot
- Features: Sm Lot 5999 SF, Corner Lot, Auto Sprinkler System
Details
- Additional structures: Shed(s)
- Parcel number: MCHAM982704
- On leased land: Yes
Construction
Type & style
- Home type: MobileManufactured
- Property subtype: Mobile/Manu Rented Lot, Manufactured Home
Materials
- Roof: Composition
Condition
- Year built: 1998
Details
- Builder name: Champion
Utilities & green energy
- Water: Public
- Utilities for property: Sewer Connected
Community & HOA
Community
- Senior community: Yes
- Subdivision: Shenandoah
Location
- Region: Garden City
Financial & listing details
- Price per square foot: $129/sqft
- Tax assessed value: $119,200
- Annual tax amount: $521
- Date on market: 2/18/2026
- Listing terms: Cash,Conventional
- Ownership: Fee Simple
- Road surface type: Paved
Estimated market value
$183,400
$174,000 - $193,000
$2,009/mo
Price history
Price history is unavailable.
Public tax history
| Year | Property taxes | Tax assessment |
|---|---|---|
| 2025 | $526 -2.8% | $119,200 -2.6% |
| 2024 | $541 +10.4% | $122,400 +2.7% |
| 2023 | $490 +3.4% | $119,200 +2.3% |
| 2022 | $474 +20.4% | $116,500 +31.9% |
| 2021 | $394 -8.5% | $88,300 +31% |
| 2020 | $431 +14.6% | $67,400 +4.7% |
| 2019 | $376 +10.4% | $64,400 +22.4% |
| 2018 | $340 +22.9% | $52,600 +14.1% |
| 2017 | $277 +9.2% | $46,100 +27% |
| 2016 | $254 +4.5% | $36,300 +11.7% |
| 2015 | $243 -20.3% | $32,500 -4.7% |
| 2012 | $304 -7.3% | $34,100 -11.7% |
| 2011 | $329 -14.7% | $38,600 -18.9% |
| 2010 | $385 | $47,600 -13.8% |
| 2009 | -- | $55,200 +21.6% |
| 2007 | -- | $45,400 -2.4% |
| 2006 | -- | $46,500 -12.1% |
| 2003 | -- | $52,900 |
| 2002 | -- | $52,900 -1.1% |
| 2001 | -- | $53,500 |
Find assessor info on the county website
Monthly payment
Climate risks
Neighborhood: 83714
Nearby schools
GreatSchools rating
- 5/10Shadow Hills Elementary SchoolGrades: PK-6Distance: 0.8 mi
- 4/10Riverglen Jr High SchoolGrades: 7-9Distance: 0.7 mi
- 5/10Capital Senior High SchoolGrades: 9-12Distance: 1.9 mi
Schools provided by the listing agent
- Elementary: Shadow Hills
- Middle: River Glen Jr
- High: Capital
- District: Boise School District #1
Source: IMLS. This data may not be complete. We recommend contacting the local school district to confirm school assignments for this home.
- $219,800-- bd-- ba-- sqft8032 W Appomattox Ln, Garden City, ID 83714Off Market
- $162,800-- bd-- ba-- sqft8061 W Appomattox Ln, Garden City, ID 83714Off Market

- $234,100-- bd-- ba-- sqft5590 N Fairfax Ln, Garden City, ID 83714Off Market
- $114,4002 bd1 ba938 sqft5557 Fairfax Ln, Boise, ID 83714Off Market
- $98,6002 bd1 ba938 sqft5573 N Fairfax Ln, Garden City, ID 83714Off Market
- $228,100-- bd-- ba-- sqft8033 W Appomattox Ln, Garden City, ID 83714Off Market
- $119,0002 bd2 ba1.1k sqft8075 W Appomattox Ln, Garden City, ID 83714For Sale
- $256,100-- bd-- ba-- sqft5589 N Fairfax Ln, Garden City, ID 83714Off Market
Similar homes
- $157,5002 bd2 ba1.5k sqft8089 Appomattox Ln, Garden City, ID 83714Active
 MLS ID #98995574, Jane Owen, Silvercreek Realty Group. IMLS
 - $230,0003 bd2 ba1.5k sqft8043 W Manassas Ln, Garden City, ID 83714Active
 MLS ID #98995856, Sheila Smith, RE/MAX Capital City. IMLS
 - $149,4993 bd2 ba1.6k sqft8103 W Appomattox Ln, Garden City, ID 83714Active
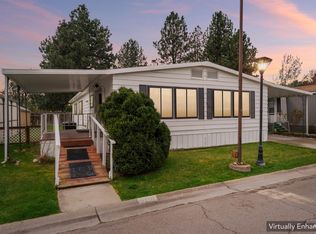 MLS ID #98991948, Natalie Lee, Silvercreek Realty Group. IMLS
 - $145,0003 bd2 ba1.4k sqft5755 N Confederate Ln, Garden City, ID 83714Active
 MLS ID #98978116, Jeffrey Gabica, Silvercreek Realty Group. IMLS
 - $114,0002 bd2 ba1.1k sqft8075 W Appomattox Ln, Garden City, ID 83714Price ChangeMLS ID #98993531, Cindy Sawyers, RE/MAX Capital City. IMLS
- $99,9002 bd2 ba938 sqft5531 N Sudley Ln, Garden City, ID 83714ActiveMLS ID #98991008, Sheila Smith, RE/MAX Capital City. IMLS
- $215,0003 bd2 ba1.4k sqft9390 W Ustick Rd Trlr 19, Boise, ID 83704ActiveMLS ID #98978270, Kelly Owen, Keller Williams Realty Boise. IMLS
- from $179,0003 bd2 ba1.1k sqftBroadmore 24X48 #24 Plan, Maran Mobile Home Community, Boise, ID 83714New ConstructionMaran Mobile Home Community
- $105,0002 bd2 ba924 sqft7826 W Manassas Ln, Garden City, ID 83714ActiveMLS ID #98992455, Matt Valentine, Homes of Idaho. IMLS
- $189,0003 bd2 ba1.2k sqft208 E 44th #22, Garden City, ID 83714ActiveIMLS
- $169,9003 bd2 ba1.5k sqft1252 N Timathy Ln, Boise, ID 83713ActiveMLS ID #98990075, Jane Owen, Silvercreek Realty Group. IMLS
- $179,0003 bd2 ba1.1k sqft208 E 44th St, Boise, ID 83714New ConstructionMaran Mobile Home Community
- $99,4002 bd1 ba840 sqft5653 N Fairfax Ln, Garden City, ID 83714ActiveMLS ID #98984320, Andrew Yates, Homes of Idaho. IMLS
- $199,9003 bd2 ba1.5k sqft208 E 44th St Trailer 6, Garden City, ID 83714New ConstructionMaran Mobile Home Community
- $164,9002 bd2 ba1.5k sqft10677 W Abram Ln #90, Boise, ID 83713ActiveMLS ID #98987856, Ruth Novella, Fathom Realty. IMLS
- $159,0002 bd2 ba1.1k sqft2401 Owyhee St Space 87, Boise, ID 83705ActiveMLS ID #98996422, Jason Lowies, exp Realty, LLC. IMLS
- $165,0003 bd2 ba1.2k sqft700 E Fairview Ave Trailer 28, Meridian, ID 83642ActiveMLS ID #98986690, Ana Mcneil, Silvercreek Realty Group. IMLS
- $155,0002 bd2 ba1.3k sqft509 E Watercress Ln, Eagle, ID 83616ActiveMLS ID #98970802, Debbie Lampman, Homes of Idaho. IMLS
- $111,9003 bd2 ba1.2k sqft524 W Mesquite St, Boise, ID 83713ActiveMLS ID #98996468, Lyudmila Quarles, Kelly Right Real Estate-Idaho (branch). IMLS
- $237,5002 bd2 ba1.2k sqft421 S Curtis Rd Lot 202, Boise, ID 83705ActiveMLS ID #98988118, Vivian Chan, Keller Williams Realty Boise. IMLS
