Super nice Marlette manufactured home located in Eagle Meadows Village within walking distance of everything in downtown Eagle. Home was built in 2021 with lots of upgrades including sheetrock walls, low maintenance vinyl wood-look flooring throughout, upgraded cabinetry, a split bedroom floorplan with a huge living room, ceiling fans in both bedrooms and living room, a great kitchen with full subway tile backsplash and a 5 burner smooth-top range. And ALL appliances are included! Nice-sized level lot that is almost fully fenced - park will allow more fencing to be added. Prior owner removed a bedroom wall in order to enlarge the living room - It would be easy to add the wall back and have 3 bedrooms plus still have a sizable living room. Prior owner also moved the master bedroom wall in 4 ft in order to have a large entryway closet - If the closet is not needed, the wall could be moved back, making the master bedroom 4 ft longer. Lot rent is $890/mo which includes water, sewer, & trash. Current owner used Sparklight for internet. Home is in great condition and is move-in ready! OWNER CARRY FINANCING IS BEING OFFERED! BVAI
Active
$155,000
509 E Watercress Ln, Eagle, ID 83616
2beds
2baths
1,323sqft
Mobile/Manu Rented Lot, Manufactured Home
Built in 2021
-- sqft lot
$-- Zestimate®
$117/sqft
$-- HOA
What's special
Sheetrock wallsSplit bedroom floorplanNice-sized level lotFull subway tile backsplashUpgraded cabinetryGreat kitchenLarge entryway closet
- 242 days
- 514
- 30
Zillow last checked:
Listing updated:
Listed by:
Debbie Lampman Cell:208-880-1455,
Homes of Idaho
Source: IMLS,MLS#: 98970802
Facts & features
Interior
Bedrooms & bathrooms
- Bedrooms: 2
- Bathrooms: 2
- Main level bathrooms: 2
- Main level bedrooms: 2
Primary bedroom
- Level: Main
- Area: 156
- Dimensions: 13 x 12
Bedroom 2
- Level: Main
- Area: 132
- Dimensions: 11 x 12
Kitchen
- Level: Main
- Area: 132
- Dimensions: 12 x 11
Living room
- Level: Main
- Area: 312
- Dimensions: 24 x 13
Office
- Level: Main
- Area: 110
- Dimensions: 11 x 10
Heating
- Electric, Forced Air
Cooling
- Wall/Window Unit(s)
Appliances
- Included: Electric Water Heater, Tank Water Heater, Dishwasher, Microwave, Oven/Range Freestanding, Refrigerator, Washer, Dryer
Features
- Bath-Master, Bed-Master Main Level, Split Bedroom, Den/Office, Walk-In Closet(s), Laminate Counters, Number of Baths Main Level: 2
- Flooring: Vinyl
- Has basement: No
- Has fireplace: No
Interior area
- Total structure area: 1,323
- Total interior livable area: 1,323 sqft
- Finished area above ground: 1,323
- Finished area below ground: 0
Property
Parking
- Parking features: Driveway
- Has uncovered spaces: Yes
Features
- Levels: One
- Fencing: Partial,Metal,Wood
Details
- Parcel number: MMARL212702
- On leased land: Yes
Construction
Type & style
- Home type: MobileManufactured
- Property subtype: Mobile/Manu Rented Lot, Manufactured Home
Materials
- HardiPlank Type, Wood Siding
- Roof: Composition
Condition
- Year built: 2021
Details
- Builder name: Marlette
Utilities & green energy
- Water: Public
- Utilities for property: Sewer Connected, Cable Connected, Broadband Internet
Community & HOA
Community
- Subdivision: Eagle Meadows
Location
- Region: Eagle
Financial & listing details
- Price per square foot: $117/sqft
- Tax assessed value: $43,900
- Annual tax amount: $620
- Date on market: 1/3/2026
- Listing terms: Cash,Conventional,Owner Will Carry
- Ownership: Fee Simple,Fractional Ownership: No
- Road surface type: Paved
Estimated market value
Not available
Estimated sales range
Not available
$2,268/mo
Price history
Price history is unavailable.
Public tax history
| Year | Property taxes | Tax assessment |
|---|---|---|
| 2020 | $375 +131% | $43,900 +12.6% |
| 2019 | $162 +13% | $39,000 +24.2% |
| 2018 | $144 +55% | $31,400 +19.4% |
| 2017 | $93 -3.6% | $26,300 +62.3% |
| 2016 | $96 -30.5% | $16,200 |
| 2015 | $138 | $16,200 -28.3% |
| 2012 | -- | $22,600 |
| 2011 | -- | $22,600 -5.8% |
| 2010 | -- | $24,000 -3.6% |
| 2009 | -- | $24,900 +111% |
| 2007 | -- | $11,800 -55.5% |
| 2006 | $169 +19.8% | $26,500 -39.4% |
| 2003 | $141 +1% | $43,700 |
| 2002 | $140 -6.8% | $43,700 |
| 2001 | $150 | $43,700 |
Find assessor info on the county website
Monthly payment
Climate risks
Neighborhood: 83616
Nearby schools
Schools provided by the listing agent
- Elementary: Eagle Hills
- Middle: Eagle Middle
- High: Eagle
- District: West Ada School District
Source: IMLS. This data may not be complete. We recommend contacting the local school district to confirm school assignments for this home.
Similar homes
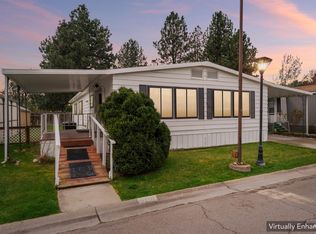
- $159,4993 bd2 ba1.6k sqft8103 W Appomattox Ln, Garden City, ID 83714Active
 MLS ID #98991948, Natalie Lee, Silvercreek Realty Group. IMLS
 - $139,5002 bd2 ba1.5k sqft8089 Appomattox Ln, Garden City, ID 83714Active
 MLS ID #98995574, Jane Owen, Silvercreek Realty Group. IMLS
 - $169,9003 bd2 ba1.5k sqft1252 N Timathy Ln, Boise, ID 83713Active
 MLS ID #98990075, Jane Owen, Silvercreek Realty Group. IMLS
 - $164,9002 bd2 ba1.5k sqft10677 W Abram Ln #90, Boise, ID 83713Active
 MLS ID #98987856, Ruth Novella, Fathom Realty. IMLS
