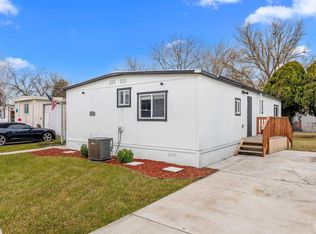
Move-in ready and beautifully refreshed, this sparkling clean home in Rustic Acres offers fresh interior and exterior paint, all-new flooring, and a bright, open floor plan with split bedrooms for added privacy. The inviting kitchen features quality cabinetry with a custom feel, while the spacious primary suite includes a walk-in closet, dual vanity, new toilet, and an oversized tub/shower combination. The secondary bathroom has also been updated with a new toilet and is exceptionally clean. Enjoy a low-maintenance lifestyle with a north-facing backyard featuring fresh sod, full rain gutters, and ample parking. The washer, dryer, and refrigerator are all included, making this home truly turnkey. Conveniently located near St. Luke's, St. Alphonsus, The Village at Meridian, shopping, dining, and everyday amenities. Rustic Acres is a well-maintained, all-ages community offering a clubhouse, event space, kitchen, playground, picnic and BBQ areas, and gated RV storage. Don't miss this opportunity to own a clean, updated home in a fantastic location. Financing available.
Pending
Price cut: $5K (9/3)
$124,990
456 W Greenleaf St, Boise, ID 83713
4beds
2baths
1,568sqft
Mobile/Manu Rented Lot, Manufactured Home
Built in 2017
-- sqft lot
$121,200 Zestimate®
$80/sqft
$-- HOA
What's special
Bright open floor planAmple parkingAll-new flooringWalk-in closetNorth-facing backyardFresh sodFull rain gutters
- 87 days
- 46
- 2
Zillow last checked:
Listing updated:
Listed by:
Andy Curry Cell:208-989-6884,
Better Homes & Gardens 43North
Source: IMLS,MLS#: 98994065
Facts & features
Interior
Bedrooms & bathrooms
- Bedrooms: 4
- Bathrooms: 2
- Main level bathrooms: 2
- Main level bedrooms: 4
Primary bedroom
- Level: Main
Bedroom 2
- Level: Main
Bedroom 3
- Level: Main
Bedroom 4
- Level: Main
Living room
- Level: Main
Heating
- Electric
Cooling
- Central Air
Appliances
- Included: Electric Water Heater, Dishwasher, Microwave, Oven/Range Freestanding, Refrigerator
Features
- Bath-Master, Bed-Master Main Level, Split Bedroom, Double Vanity, Walk-In Closet(s), Breakfast Bar, Pantry, Laminate Counters, Number of Baths Main Level: 2
- Flooring: Carpet, Vinyl Sheet
- Has basement: No
- Has fireplace: No
Interior area
- Total structure area: 1,568
- Total interior livable area: 1,568 sqft
- Finished area above ground: 1,568
- Finished area below ground: 0
Property
Parking
- Parking features: Driveway
- Has uncovered spaces: Yes
Features
- Levels: One
- Fencing: Partial,Metal
Lot
- Features: Sidewalks
Details
- Parcel number: MFLEE172801
- On leased land: Yes
Construction
Type & style
- Home type: MobileManufactured
- Property subtype: Mobile/Manu Rented Lot, Manufactured Home
Materials
- Roof: Composition
Condition
- Year built: 2017
Utilities & green energy
- Water: Public
- Utilities for property: Sewer Connected
Community & HOA
Community
- Subdivision: Rustic Acres
Location
- Region: Boise
Financial & listing details
- Price per square foot: $80/sqft
- Tax assessed value: $161,000
- Annual tax amount: $495
- Date on market: 7/15/2026
- Listing terms: Cash,Private Financing Available
- Ownership: Fee Simple,Fractional Ownership: No
- Road surface type: Paved
Estimated market value
$121,200
$115,000 - $127,000
Not available
Price history
Price history is unavailable.
Public tax history
| Year | Property taxes | Tax assessment |
|---|---|---|
| 2026 | $495 -3.7% | $161,000 -0.7% |
| 2025 | $514 -5.1% | $162,200 +4.4% |
| 2024 | $542 -2.2% | $155,400 -0.1% |
| 2023 | $554 +9.5% | $155,600 -5.2% |
| 2022 | $506 +1.2% | $164,100 +42.2% |
| 2021 | $500 -17.1% | $115,400 +15.1% |
| 2020 | $603 +7.2% | $100,300 +6.5% |
| 2019 | $562 +13.7% | $94,200 +18.9% |
| 2018 | $495 +1083.8% | $79,200 +20.9% |
| 2017 | $42 | $65,500 |
Find assessor info on the county website
Monthly payment
Climate risks
Neighborhood: 83713
Nearby schools
Schools provided by the listing agent
- Elementary: Ustick
- Middle: Lewis and Clark
- High: Centennial
- District: West Ada School District
Source: IMLS. This data may not be complete. We recommend contacting the local school district to confirm school assignments for this home.
Similar homes
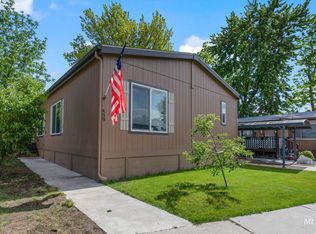
- $119,9003 bd2 ba1.6k sqft11250 W Azure Ln, Boise, ID 83713Active
 MLS ID #99002479, Antonio Esquivel, Keller Williams Realty Boise. IMLS
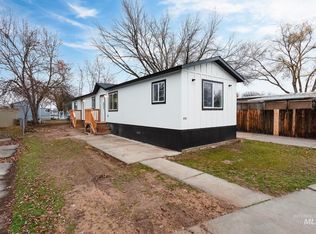
 - $139,9993 bd2 ba1.5k sqft11228 W Azure Ln, Boise, ID 83713Active
 MLS ID #99003241, Mike Barth, Silvercreek Realty Group. IMLS
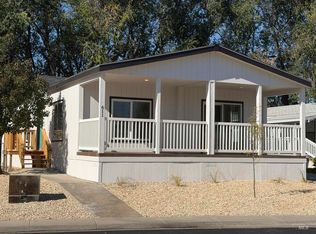
 - $149,9003 bd2 ba1.5k sqft611 N Timathy Rd, Boise, ID 83713Active
 MLS ID #99002986, Kevin Winsauer, Boise Premier Real Estate. IMLS
 - $111,9003 bd2 ba1.2k sqft524 W Mesquite St, Boise, ID 83713Active
 MLS ID #99000792, Lyudmila Quarles, Kelly Right Real Estate-Idaho (branch). IMLS
