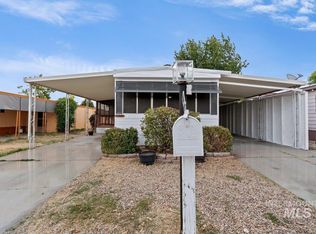
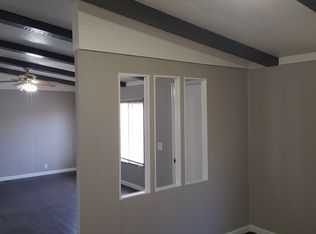
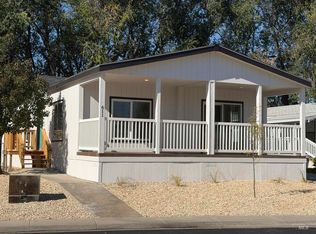
This is not an ordinary manufactured home. Concessions of 3 months paid lot fees. This spacious West Boise property offers approximately 1,560 square feet, two bedrooms, two bathrooms, an exceptional open floor plan and an extensive list of structural, mechanical and cosmetic improvements rarely found together at this price. This was not a quick cosmetic flip. The home underwent an extensive transformation with an emphasis on quality, functionality and long-term ownership. The difference is not limited to what you can immediately see. Major hidden improvements—including the plumbing system and floor leveling—were completed before the finishes were installed. The island opens directly into the living and dining areas, creating a large and inviting space for cooking, entertaining, working from home or simply enjoying the open layout. Large windows bring natural light into the main living space, while the open layout provides flexibility that is difficult to find in many manufactured homes. Crown molding, substantial trim, upgraded flooring, coordinated finishes and premium fixtures give the interior a finished and cohesive appearance. This is a truly turnkey property. A buyer can move in without immediately purchasing appliances or beginning a major renovation.
Active
Price cut: $20K (10/14)
$129,900
10677 W Abram Ln #90, Boise, ID 83713
2beds
2baths
1,560sqft
Mobile/Manu Rented Lot, Manufactured Home
Built in 1972
-- sqft lot
$128,100 Zestimate®
$83/sqft
$-- HOA
What's special
Exceptional open floor planTwo bathroomsOpen layout provides flexibilityCoordinated finishesPremium fixturesTwo bedroomsSubstantial trim
- 142 days
- 1,988
- 146
Zillow last checked:
Listing updated:
Listed by:
Ruth Novella Main:208-576-4717,
Fathom Realty
Source: IMLS,MLS#: 98987856
Facts & features
Interior
Bedrooms & bathrooms
- Bedrooms: 2
- Bathrooms: 2
- Main level bathrooms: 2
- Main level bedrooms: 2
Primary bedroom
- Level: Main
- Area: 180
- Dimensions: 12 x 15
Bedroom 2
- Level: Main
- Area: 110
- Dimensions: 11 x 10
Family room
- Level: Main
- Area: 460
- Dimensions: 23 x 20
Kitchen
- Level: Main
- Area: 168
- Dimensions: 12 x 14
Living room
- Level: Main
- Area: 144
- Dimensions: 12 x 12
Heating
- Natural Gas
Cooling
- Cooling, Central Air
Appliances
- Included: Gas Water Heater, Dishwasher, Disposal, Oven/Range Built-In, Refrigerator
Features
- Bath-Master, Bed-Master Main Level, Breakfast Bar, Kitchen Island, Number of Baths Main Level: 2
- Has basement: No
- Has fireplace: No
Interior area
- Total structure area: 1,560
- Total interior livable area: 1,560 sqft
- Finished area above ground: 1,416
Property
Parking
- Total spaces: 3
- Parking features: Carport, Driveway
- Carport spaces: 3
- Has uncovered spaces: Yes
Features
- Levels: One
- Patio & porch: Covered Patio/Deck
- Fencing: Metal
Lot
- Features: Sm Lot 5999 SF, Auto Sprinkler System
Details
- Additional structures: Shed(s)
- Parcel number: MROYL722401
- On leased land: Yes
Construction
Type & style
- Home type: MobileManufactured
- Property subtype: Mobile/Manu Rented Lot, Manufactured Home
Materials
- Roof: Metal
Condition
- Year built: 1972
Details
- Builder name: ROYAL LANCERVIN # FAS4584
Utilities & green energy
- Water: Public
- Utilities for property: Sewer Connected
Community & HOA
Community
- Subdivision: Ponderosa Acres
Location
- Region: Boise
Financial & listing details
- Price per square foot: $83/sqft
- Annual tax amount: $242
- Date on market: 5/27/2026
- Listing terms: Cash
- Ownership: Less Than Fee Simple
- Road surface type: Paved
Estimated market value
$128,100
$122,000 - $135,000
Not available
Price history
Price history is unavailable.
Public tax history
Tax history is unavailable.
Monthly payment
Climate risks
Neighborhood: West Valley
Nearby schools
Schools provided by the listing agent
- Elementary: Ustick
- Middle: Lewis and Clark
- High: Centennial
- District: West Ada School District
Source: IMLS. This data may not be complete. We recommend contacting the local school district to confirm school assignments for this home.

Similar homes
- $124,9002 bd2 ba1.1k sqft10609 W Abram Ln, Boise, ID 83713Active
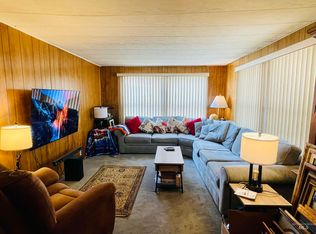 MLS ID #98982727, Arisa Mcroberts, Silvercreek Realty Group. IMLS
 - $119,9003 bd2 ba1.6k sqft11250 W Azure Ln, Boise, ID 83713Active
 MLS ID #99002479, Antonio Esquivel, Keller Williams Realty Boise. IMLS
 - $74,9902 bd1 ba840 sqft2664 N Citrus Ln #53, Boise, ID 83713Back on Market
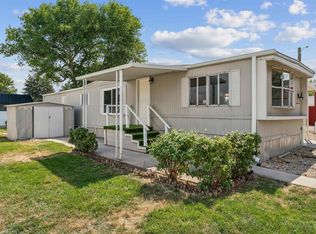 MLS ID #99003804, Bruce Vallejo, Amherst Madison. IMLS
 - $149,9003 bd2 ba1.5k sqft611 N Timathy Rd, Boise, ID 83713Active
 MLS ID #99002986, Kevin Winsauer, Boise Premier Real Estate. IMLS
