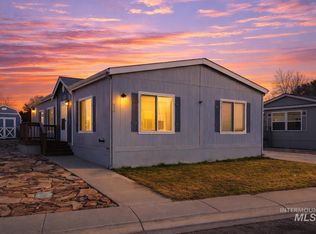
Financing with lender is available. This inviting 3-bedroom, 2 full bath manufactured home offers comfortable, easy living on a leased lot in a well-established community. The smart floor plan makes great use of space, featuring a spacious primary suite along with two additional bedrooms—ideal for family, guests, or a home office. This property has 2 sheds, large backyard. Enjoy the convenience of two full bathrooms, making busy mornings simple and efficient. Recent upgrades include brand-new windows throughout, along with a new front door and updated locks—all completed in 2026. Ideally located, the home provides quick access to everyday essentials, shopping, and recreation. Nearby Mariposa Park offers a great spot for outdoor enjoyment, while convenient public transportation options help make commuting easy.
Active
$111,900
524 W Mesquite St, Boise, ID 83713
3beds
2baths
1,232sqft
Mobile/Manu Rented Lot, Manufactured Home
Built in 1996
-- sqft lot
$-- Zestimate®
$91/sqft
$1,070/mo HOA
What's special
Brand-new windows throughoutLarge backyardSpacious primary suite
- 25 days
- 866
- 32
Likely to sell faster than
Zillow last checked:
Listing updated:
Listed by:
Lyudmila Quarles Cell:208-409-6868,
Kelly Right Real Estate-Idaho (branch)
Source: IMLS,MLS#: 99000792
Facts & features
Interior
Bedrooms & bathrooms
- Bedrooms: 3
- Bathrooms: 2
- Main level bathrooms: 2
- Main level bedrooms: 3
Primary bedroom
- Level: Main
- Area: 156
- Dimensions: 13 x 12
Bedroom 2
- Level: Main
- Area: 81
- Dimensions: 9 x 9
Bedroom 3
- Level: Main
- Area: 90
- Dimensions: 9 x 10
Kitchen
- Level: Main
- Area: 110
- Dimensions: 11 x 10
Living room
- Level: Main
- Area: 204
- Dimensions: 17 x 12
Heating
- Electric
Cooling
- Central Air
Appliances
- Included: Electric Water Heater, Refrigerator, Washer, Dryer
Features
- Bed-Master Main Level, Walk-In Closet(s), Breakfast Bar, Laminate Counters, Number of Baths Main Level: 2
- Flooring: Engineered Vinyl Plank
- Has basement: No
- Has fireplace: No
Interior area
- Total structure area: 1,232
- Total interior livable area: 1,232 sqft
- Finished area above ground: 1,232
Property
Parking
- Total spaces: 2
- Parking features: Carport
- Carport spaces: 2
Features
- Levels: One
- Fencing: Metal
Lot
- Features: Near Public Transit, Manual Sprinkler System
Details
- Additional structures: Shed(s)
- Parcel number: VIN
Construction
Type & style
- Home type: MobileManufactured
- Property subtype: Mobile/Manu Rented Lot, Manufactured Home
Materials
- Roof: Composition
Condition
- Year built: 1996
Details
- Builder name: Guerdon
Utilities & green energy
- Water: Community Service
- Utilities for property: Sewer Connected, Cable Connected
Community & HOA
Community
- Subdivision: Rustic Acres
HOA
- Has HOA: Yes
- HOA fee: $1,070 monthly
Location
- Region: Boise
Financial & listing details
- Price per square foot: $91/sqft
- Tax assessed value: $75,700
- Annual tax amount: $250
- Date on market: 9/14/2026
- Ownership: Fee Simple,Fractional Ownership: No
- Road surface type: Paved
Estimated market value
Not available
Estimated sales range
Not available
Not available
Price history
Price history is unavailable.
Public tax history
| Year | Property taxes | Tax assessment |
|---|---|---|
| 2026 | $233 -7.3% | $75,700 -0.7% |
| 2025 | $251 -8.3% | $76,200 +0.4% |
| 2024 | $274 -2.3% | $75,900 -3.4% |
| 2023 | $280 +9.5% | $78,600 -5.2% |
| 2022 | $256 -1.8% | $82,900 +42.2% |
| 2021 | $260 -17.1% | $58,300 +11.7% |
| 2020 | $314 +7.2% | $52,200 +6.5% |
| 2019 | $293 +13.6% | $49,000 +18.9% |
| 2018 | $258 +19.7% | $41,200 +20.8% |
| 2017 | $215 +11.2% | $34,100 +22.7% |
| 2016 | $193 +16.5% | $27,800 +15.4% |
| 2015 | $166 | $24,100 +26.2% |
| 2012 | -- | $19,100 |
| 2011 | $309 -7.6% | $19,100 -14% |
| 2010 | $335 -26% | $22,200 -35.1% |
| 2009 | $452 +127.3% | $34,200 -7.6% |
| 2007 | $199 -21% | $37,000 +19.7% |
| 2006 | $252 -22.9% | $30,900 -23.1% |
| 2003 | $326 +1.2% | $40,200 |
| 2002 | $322 -3.6% | $40,200 |
| 2001 | $335 | $40,200 |
Find assessor info on the county website
Monthly payment
Climate risks
Neighborhood: 83713
Nearby schools
Schools provided by the listing agent
- Elementary: Ustick
- Middle: Lewis and Clark
- High: Centennial
- District: West Ada School District
Source: IMLS. This data may not be complete. We recommend contacting the local school district to confirm school assignments for this home.
Similar homes
- $119,9003 bd2 ba1.6k sqft11250 W Azure Ln, Boise, ID 83713Active
 MLS ID #99002479, Antonio Esquivel, Keller Williams Realty Boise. IMLS
 - $139,9993 bd2 ba1.5k sqft11228 W Azure Ln, Boise, ID 83713New
 MLS ID #99003241, Mike Barth, Silvercreek Realty Group. IMLS
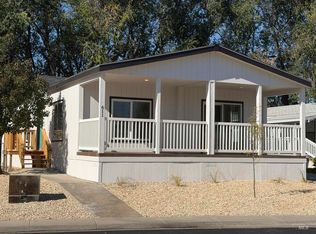
 - $149,9003 bd2 ba1.5k sqft611 N Timathy Rd, Boise, ID 83713Active
 MLS ID #99002986, Kevin Winsauer, Boise Premier Real Estate. IMLS
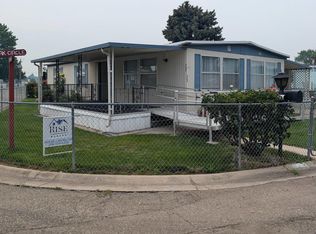
 - $88,0002 bd2 ba1.1k sqft323 W Oak Cir, Boise, ID 83713Active
 MLS ID #98994958, Michael Lindblom, Rise Realty, LLC. IMLS
