This wonderful manufactured home was built by Fleetwood in 2018 and is located in Arrowrock, one of Boise's premier manufactured home communities. This community is family-friendly, pet-friendly, offers a range of exciting amenities designed to enhance your living experience, including a newly remodeled resident clubhouse that is a perfect place to relax and socialize where you can unwind or share in a game of billiards in the lounge/kitchen area, watch a movie in the theater room, or get in your exercise in the workout room. The community green spaces provide a tranquil retreat, and the dedicated onsite staff is always available to assist its residents. This super nice home offers a covered 1 car carport plus a covered walkway all the way up to the front door, a great split bedroom floorplan with 2 bedrooms and 2 full baths, full window blinds, a nice laundry room, and all appliances are included! This home is immaculate and move-in ready! 1ST 3 MO'S SPACE RENT IS FREE IF HOME IS PURCHASED IN JULY! BVAI
Active
$79,000
10606 W Macaw Ln #30, Boise, ID 83713
2beds
2baths
710sqft
Mobile/Manu Rented Lot, Manufactured Home
Built in 2018
-- sqft lot
$-- Zestimate®
$111/sqft
$-- HOA
What's special
Workout roomTheater roomNewly remodeled resident clubhouseFull window blindsNice laundry room
- 45 days |
- 360 |
- 13 |
Zillow last checked:
Listing updated:
Listed by:
Debbie Lampman Main:208-442-8500,
Homes of Idaho
Source: IMLS,MLS#: 98989345
Facts & features
Interior
Bedrooms & bathrooms
- Bedrooms: 2
- Bathrooms: 2
- Main level bathrooms: 2
- Main level bedrooms: 2
Primary bedroom
- Level: Main
- Area: 100
- Dimensions: 10 x 10
Bedroom 2
- Level: Main
- Area: 88
- Dimensions: 8 x 11
Kitchen
- Level: Main
- Area: 80
- Dimensions: 8 x 10
Living room
- Level: Main
- Area: 132
- Dimensions: 11 x 12
Heating
- Electric, Forced Air
Cooling
- Central Air
Appliances
- Included: Electric Water Heater, Tank Water Heater, Dishwasher, Disposal, Microwave, Oven/Range Freestanding, Refrigerator, Washer, Dryer
Features
- Bath-Master, Bed-Master Main Level, Split Bedroom, Laminate Counters, Number of Baths Main Level: 2
- Flooring: Carpet, Vinyl
- Has basement: No
- Has fireplace: No
Interior area
- Total structure area: 710
- Total interior livable area: 710 sqft
- Finished area above ground: 710
- Finished area below ground: 0
Property
Parking
- Total spaces: 1
- Parking features: Attached, Carport, Driveway
- Has attached garage: Yes
- Carport spaces: 1
- Has uncovered spaces: Yes
Features
- Levels: One
- Fencing: Partial,Block/Brick/Stone,Metal,Vinyl
Lot
- Features: Corner Lot
Details
- Additional structures: Shed(s)
- Parcel number: MFLEE181301
- On leased land: Yes
Construction
Type & style
- Home type: MobileManufactured
- Property subtype: Mobile/Manu Rented Lot, Manufactured Home
Materials
- Frame, Wood Siding
- Roof: Composition,Architectural Style
Condition
- Year built: 2018
Details
- Builder name: Fleetwood
Utilities & green energy
- Water: Public
- Utilities for property: Sewer Connected, Cable Connected, Broadband Internet
Community & HOA
Location
- Region: Boise
Financial & listing details
- Price per square foot: $111/sqft
- Annual tax amount: $336
- Date on market: 6/8/2026
- Listing terms: Cash,Conventional
- Ownership: Fee Simple,Fractional Ownership: No
- Road surface type: Paved

doug2931
(208) 901-5700
By pressing Contact Agent, you agree that the real estate professional identified above may call/text you about your search, which may involve use of automated means and pre-recorded/artificial voices. You don't need to consent as a condition of buying any property, goods, or services. Message/data rates may apply. You also agree to our Terms of Use. Zillow does not endorse any real estate professionals. We may share information about your recent and future site activity with your agent to help them understand what you're looking for in a home.
Estimated market value
Not available
Estimated sales range
Not available
$1,425/mo
Price history
Price history is unavailable.
Public tax history
Tax history is unavailable.
Monthly payment
Climate risks
Neighborhood: West Valley
Nearby schools
GreatSchools rating
- 6/10Ustick Elementary SchoolGrades: PK-5Distance: 1.2 mi
- 7/10Lewis & Clark Middle SchoolGrades: 6-8Distance: 1.9 mi
- 8/10Centennial High SchoolGrades: 9-12Distance: 1.8 mi
Schools provided by the listing agent
- Elementary: Ustick
- Middle: Lewis and Clark
- High: Centennial
- District: West Ada School District
Source: IMLS. This data may not be complete. We recommend contacting the local school district to confirm school assignments for this home.
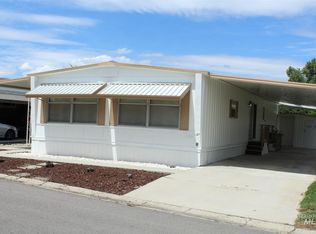
- $136,6002 bd2 ba1.4k sqft2725 N Five Mile Rd TRAILER 67, Boise, ID 83713Off Market
- $257,500-- bd-- ba-- sqft10817 W Ardyce Ln, Boise, ID 83713Off Market
- $263,000-- bd-- ba-- sqft10634 W Macaw Ln, Boise, ID 83713Off Market
- $176,0002 bd1 ba768 sqft2725 N Five Mile Rd TRLR 10, Boise, ID 83713Off Market
- $181,8002 bd1 ba896 sqft2725 N Five Mile Rd TRLR 36, Boise, ID 83713Off Market
- $119,4002 bd2 ba1.5k sqft2725 N Five Mile Rd SPC 39, Boise, ID 83713Off Market
- $234,000-- bd-- ba-- sqft10649 W Abram Ln, Boise, ID 83713Off Market
- $281,100-- bd-- ba-- sqft10807 W Ardyce Ln, Boise, ID 83713Off Market
Similar homes
- $87,9002 bd2 ba1k sqft10742 W Ardyce Ln #11, Boise, ID 83713Active
 MLS ID #98993365, Jeanie Taylor, Coldwell Banker Tomlinson. IMLS
 - $84,9002 bd1 ba746 sqft2710 N Pilgrim Ln, Boise, ID 83704Price Change
 MLS ID #98989586, Lucas O'neill, Keller Williams Realty Boise. IMLS
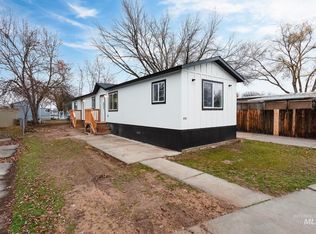
 - $85,0002 bd2 ba924 sqft450 W Greenleaf St, Boise, ID 83713Active
 MLS ID #98988654, Jose Garcia, Boise Premier Real Estate. IMLS
 - $84,9002 bd1 ba924 sqft227 W Silver City Dr, Boise, ID 83713Active
 MLS ID #98990087, Christina Voyles, RE/MAX Capital City. IMLS
 - $105,0002 bd2 ba849 sqft10701 W Ardyce Ln #29, Boise, ID 83713ActiveMLS ID #98974431, Debbie Lampman, Homes of Idaho. IMLS
- $75,0002 bd1 ba624 sqft790 N Riviera Dr Trailer 6, Boise, ID 83703ActiveMLS ID #98984501, Michael Hamnquist, Sweet Group Realty. IMLS
- $70,0002 bd1 ba860 sqft3037 N Kimball St Trailer 34, Boise, ID 83704ActiveMLS ID #98985158, Sarah Anderson, Point Realty LLC. IMLS
- $74,0002 bd1 ba720 sqft7701 W Ustick Rd Trailer 14, Boise, ID 83704ActiveMLS ID #98982831, Joseph Abmont, Amherst Madison. IMLS
- $73,0003 bd2 ba990 sqft181 N Liberty St Trailer 53, Boise, ID 83704For SaleMLS ID #11799776, Brittney Lyda, Coach Royale. My State MLS
- $90,0002 bd1 ba938 sqft5573 Fairfax Ln, Garden City, ID 83714ActiveMLS ID #98992138, Sheila Smith, RE/MAX Capital City. IMLS
- $115,0002 bd2 ba1k sqft9929 W Abram Ln, Boise, ID 83704ActiveMLS ID #98988824, Rebel Ann Mueller, Better Homes & Gardens 43North. IMLS
- $67,4992 bd1 ba728 sqft415 E 44th St Trlr 9, Garden City, ID 83714ActiveMLS ID #98992943, Bruce Vallejo, Amherst Madison. IMLS
- $64,9902 bd2 ba924 sqft2308 S Naclerio Ln, Boise, ID 83705ActiveMLS ID #98990326, Jeffrey Janis, Keller Williams Realty Boise. IMLS
- $59,9002 bd1 ba684 sqft408 E 51st St Trailer 12, Garden City, ID 83714ActiveMLS ID #98990275, Stephen Roberts, Silvercreek Realty Group. IMLS
- $59,9002 bd1 ba576 sqft408 E 51st St Trailer 10, Garden City, ID 83714ActiveMLS ID #98990272, Stephen Roberts, Silvercreek Realty Group. IMLS
- $52,4002 bd1 ba728 sqft6728 W Fairview Ave Trailer 51, Boise, ID 83704ActiveMLS ID #98990107, April Burkhardt, Keller Williams Realty Boise. IMLS
- $67,9903 bd1 ba840 sqft412 E 48th St Trailer 21, Garden City, ID 83714ActiveMLS ID #98970528, Lorraine Rubio, Berkshire Hathaway HomeServices Silverhawk Realty. IMLS
- $99,5002 bd1 ba840 sqft5653 N Fairfax Ln, Garden City, ID 83714ActiveMLS ID #98984320, Andrew Yates, Homes of Idaho. IMLS
- $110,0002 bd2 ba924 sqft7826 W Manassas Ln, Garden City, ID 83714ActiveMLS ID #98992455, Matt Valentine, Homes of Idaho. IMLS
- $75,0002 bd1 ba728 sqft11191 W Lodge Pole Dr #98, Nampa, ID 83651ActiveMLS ID #98992606, Diana Tovar Garcia, LPT Realty. IMLS
