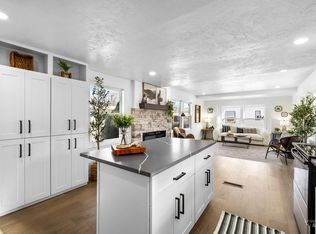
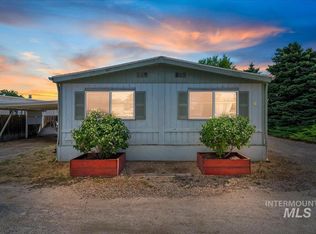
If you're looking for a home with the big-ticket updates already completed, this is it! A comprehensive 2025 remodel transformed the kitchen, living room, laundry area, and bathroom with beautiful finishes including white cabinetry, dark solid surface countertops, Pergo flooring, a new kitchen sink, fresh paint, updated trim, modern lighting, new blinds, a new laundry cupboard, vanity, sink, mirror, and a re-enameled tub/shower. This impeccably clean 2-bedroom, 1-bath home offers 840 square feet with a split-bedroom floor plan that lives larger than expected. Both bedrooms feature fresh paint, new carpet, blinds, and light fixtures. The HVAC and water heater have been replaced within the last few years, providing added peace of mind. Outside, you'll find attractive beautiful masonry-inspired skirting, low-maintenance landscaping with decorative rock, front pavers, rose trees, and ornamental grasses. A large covered carport and detached storage shed provide ample parking and storage. Located in the well-maintained Shenandoah Estates community, this truly move-in-ready home also includes all appliances!
Active
Price cut: $100 (8/20)
$99,300
5653 N Fairfax Ln, Garden City, ID 83714
2beds
1baths
840sqft
Mobile/Manu Rented Lot, Manufactured Home
Built in 1997
-- sqft lot
$-- Zestimate®
$118/sqft
$895/mo HOA
What's special
Detached storage shedSplit-bedroom floor planModern lightingBeautiful finishesBeautiful masonry-inspired skirtingFresh paintNew blinds
- 113 days |
- 183 |
- 10 |
Zillow last checked:
Listing updated:
Listed by:
Andrew Yates Cell:208-577-8348,
Homes of Idaho
Source: IMLS,MLS#: 98984320
Facts & features
Interior
Bedrooms & bathrooms
- Bedrooms: 2
- Bathrooms: 1
- Main level bathrooms: 1
- Main level bedrooms: 2
Primary bedroom
- Level: Main
Bedroom 2
- Level: Main
Heating
- Forced Air, Heat Pump
Cooling
- Central Air
Appliances
- Included: Electric Water Heater, Dishwasher, Oven/Range Freestanding, Washer
Features
- Bed-Master Main Level, Split Bedroom, Family Room, Breakfast Bar, Stone Counters, Number of Baths Main Level: 1
- Flooring: Carpet, Laminate
- Has basement: No
- Has fireplace: No
Interior area
- Total structure area: 840
- Total interior livable area: 840 sqft
- Finished area above ground: 840
Property
Parking
- Total spaces: 1
- Parking features: Carport, Driveway
- Carport spaces: 1
- Has uncovered spaces: Yes
Features
- Levels: One
- Patio & porch: Covered Patio/Deck
- Pool features: Community, Pool
- Spa features: Heated
Details
- Additional structures: Shed(s)
- Parcel number: MBROA971411
Construction
Type & style
- Home type: MobileManufactured
- Property subtype: Mobile/Manu Rented Lot, Manufactured Home
Materials
- Frame, Other, HardiPlank Type
- Roof: Architectural Style
Condition
- Year built: 1997
Utilities & green energy
- Water: Public
- Utilities for property: Sewer Connected, Cable Connected, Broadband Internet
Community & HOA
Community
- Features: Gated
- Senior community: Yes
- Subdivision: Shenandoah
HOA
- Has HOA: Yes
- HOA fee: $895 monthly
Location
- Region: Garden City
Financial & listing details
- Price per square foot: $118/sqft
- Tax assessed value: $114,400
- Annual tax amount: $499
- Date on market: 4/30/2026
- Ownership: Fee Simple,Fractional Ownership: No
Estimated market value
Not available
Estimated sales range
Not available
Not available
Price history
Price history is unavailable.
Public tax history
| Year | Property taxes | Tax assessment |
|---|---|---|
| 2025 | $505 -2.9% | $114,400 -2.6% |
| 2024 | $520 +18.5% | $117,400 +2.6% |
| 2023 | $439 +44.5% | $114,400 +9.8% |
| 2022 | $303 +20.5% | $104,200 +84.4% |
| 2021 | $252 -8.6% | $56,500 +31.1% |
| 2020 | $275 +14.5% | $43,100 +4.6% |
| 2019 | $241 +42.4% | $41,200 +22.3% |
| 2018 | $169 +36.8% | $33,700 +47.2% |
| 2017 | $124 +9.2% | $22,900 +41.4% |
| 2016 | $113 +4.1% | $16,200 +11.7% |
| 2015 | $109 | $14,500 +13.3% |
| 2012 | -- | $12,800 -11.7% |
| 2011 | $123 | $14,500 -19% |
| 2010 | -- | $17,900 -7.3% |
| 2009 | $194 | $19,300 +22.2% |
| 2007 | -- | $15,800 -19% |
| 2006 | -- | $19,500 +18.2% |
| 2003 | $98 -8% | $16,500 +42.2% |
| 2001 | $107 | $11,600 |
Find assessor info on the county website
Monthly payment
Climate risks
Neighborhood: 83714
Nearby schools
GreatSchools rating
- 5/10Shadow Hills Elementary SchoolGrades: PK-6Distance: 0.7 mi
- 4/10Riverglen Jr High SchoolGrades: 7-9Distance: 0.7 mi
- 5/10Capital Senior High SchoolGrades: 9-12Distance: 1.9 mi
Schools provided by the listing agent
- Elementary: Shadow Hills
- Middle: River Glen Jr
- High: Capital
- District: Boise School District #1
Source: IMLS. This data may not be complete. We recommend contacting the local school district to confirm school assignments for this home.
- $260,800-- bd-- ba-- sqft5669 N Fairfax Ln, Garden City, ID 83714Off Market
- $--2 bd1 ba924 sqft5637 N Fairfax Ln, Garden City, ID 83714Sold
- $149,8002 bd1 ba1.4k sqft5685 Fairfax Ln, Boise, ID 83714Off Market

- $150,300-- bd-- ba-- sqft5638 N Fairfax Ln, Garden City, ID 83714Off Market

- $121,1002 bd2 ba980 sqft5621 N Fairfax Ln, Garden City, ID 83714Off Market
- $228,200-- bd-- ba-- sqft5685 N Fairfax Ln, Garden City, ID 83714Off Market
- $221,000-- bd-- ba-- sqft5622 N Fairfax Ln, Garden City, ID 83714Off Market
- $319,300-- bd-- ba-- sqft5644 N Confederate Ln, Garden City, ID 83714Off Market
Similar homes
- $99,9002 bd2 ba924 sqft7826 W Manassas Ln, Garden City, ID 83714Price Change
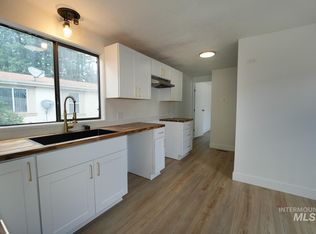 MLS ID #98992455, Matt Valentine, Homes of Idaho. IMLS
 - $118,9002 bd2 ba972 sqft7015 W Royal Glen Ln, Boise, ID 83714New
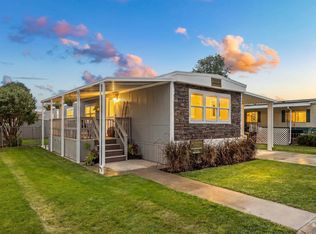 MLS ID #98997994, Brenden Lightner, Silvercreek Realty Group. IMLS
 - $114,0002 bd2 ba1.1k sqft8075 W Appomattox Ln, Garden City, ID 83714Active
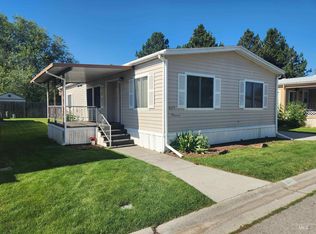 MLS ID #98993531, Cindy Sawyers, RE/MAX Capital City. IMLS
 - $110,0003 bd2 ba1.1k sqft302 E 41st St #4, Boise, ID 83714Active
 MLS ID #98993480, Michael Torres, Team Realty. IMLS
 - $93,0003 bd1 ba980 sqft314 W Cherry Ln Trailer 52, Meridian, ID 83642ActiveMLS ID #98997383, Nicholas Thomas, 208Invest.com. IMLS
- $115,0002 bd2 ba1k sqft9929 W Abram Ln, Boise, ID 83704ActiveMLS ID #98988824, Rebel Ann Mueller, Better Homes & Gardens 43North. IMLS
- $67,9903 bd1 ba840 sqft412 E 48th St Trailer 21, Garden City, ID 83714ActiveMLS ID #98970528, Lorraine Rubio, Berkshire Hathaway HomeServices Silverhawk Realty. IMLS
- $87,9002 bd2 ba1k sqft10742 W Ardyce Ln #11, Boise, ID 83713ActiveMLS ID #98993365, Jeanie Taylor, Coldwell Banker Tomlinson. IMLS
- $85,0002 bd2 ba1.2k sqft651 W Silver City Dr, Boise, ID 83713ActiveMLS ID #98995861, Troy Bolinger, MORE Realty. IMLS
- $111,9003 bd2 ba1.2k sqft524 W Mesquite St, Boise, ID 83713ActiveMLS ID #98996468, Lyudmila Quarles, Kelly Right Real Estate-Idaho (branch). IMLS
- $85,0002 bd2 ba924 sqft450 W Greenleaf St, Boise, ID 83713ActiveMLS ID #98988654, Jose Garcia, Boise Premier Real Estate. IMLS
- $88,0002 bd2 ba1.1k sqft323 W Oak Cir, Boise, ID 83713ActiveMLS ID #98994958, Michael Lindblom, Rise Realty, LLC. IMLS
- $54,9002 bd1 ba684 sqft408 E 51st St Trailer 12, Garden City, ID 83714ActiveMLS ID #98990275, Stephen Roberts, Silvercreek Realty Group. IMLS
- $84,4002 bd1 ba924 sqft227 W Silver City Dr, Boise, ID 83713ActiveMLS ID #98990087, Christina Voyles, RE/MAX Capital City. IMLS
- $97,0002 bd2 ba1.1k sqft1160 W Concord Ln, Boise, ID 83706ActiveMLS ID #98993078, Denise Abmont, Amherst Madison. IMLS
- $114,9903 bd2 ba980 sqft1214 N Sable Ln, Boise, ID 83704ActiveMLS ID #98995961, Lally Pedraza, Silvercreek Realty Group. IMLS
- $99,9002 bd2 ba849 sqft10701 W Ardyce Ln #29, Boise, ID 83713Price ChangeMLS ID #98974431, Debbie Lampman, Homes of Idaho. IMLS
- $108,0002 bd1 ba720 sqft700 E Fairview Ave Trailer 167, Meridian, ID 83642ActiveMLS ID #98996052, Misty Evans, Home 2 Home. IMLS
- $79,0002 bd2 ba710 sqft10606 W Macaw Ln #30, Boise, ID 83713ActiveMLS ID #98989345, Debbie Lampman, Homes of Idaho. IMLS
- $110,0003 bd1 ba924 sqft700 E Fairview Ave Trailer 73, Meridian, ID 83642ActiveMLS ID #98988229, Teresa Stenlund, Keller Williams Realty Boise. IMLS
