Skip main navigation
Active
  • $135,000

    11250 W Azure Ln, Boise, ID 83713

    3beds
    2baths
    1,620sqft
    Mobile/Manu Rented Lot, Manufactured Home
    Built in 2003
    -- sqft lot
    $131,000 Zestimate®
    $83/sqft
    $-- HOA

    What's special

    Move-in-ready homeFormal dining areaNew stoveNew carpetFresh interior paintWalk-in closetSpacious kitchen
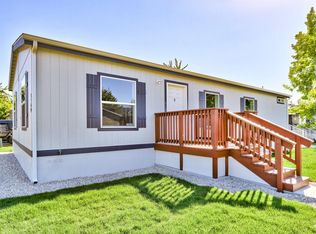
    Adorable home in West Boise, conveniently located near shopping, freeway access, and city parks. This move-in-ready home features new carpet, fresh interior paint, a new stove and a new HVAC system installed in 2024. The spacious kitchen opens to the formal dining area and living room, creating an ideal layout for entertaining and everyday living. With 3 bedrooms plus a bonus room, there's plenty of space for a home office, playroom, or guest area. The primary bedroom has a soaker tub with a walk-in closet. Located in the desirable Rustic Acres community, residents enjoy access to a clubhouse, picnic area, and playground. Don't miss this opportunity to own an affordable, move-in-ready home in a convenient Boise location. Lot Rent $1040.
    15 days
    |
    2,176
    |
    117
    |

    Likely to sell faster than

    Zillow last checked:

    Listing updated:

    Listed by:

    Antonio Esquivel Cell:208-869-3925,

    Keller Williams Realty Boise

    Source: IMLS,MLS#: 98995461MLS Logo

      Facts & features

      Interior

      Bedrooms & bathrooms
      • Bedrooms: 3
      • Bathrooms: 2
      • Main level bathrooms: 2
      • Main level bedrooms: 3
      Primary bedroom
      • Level: Main
      • Area: 169
      • Dimensions: 13 x 13
      Bedroom 2
      • Level: Main
      • Area: 99
      • Dimensions: 11 x 9
      Bedroom 3
      • Level: Main
      • Area: 99
      • Dimensions: 9 x 11
      Dining room
      • Level: Main
      • Area: 130
      • Dimensions: 13 x 10
      Kitchen
      • Level: Main
      • Dimensions: 15 x 1
      Living room
      • Level: Main
      • Area: 260
      • Dimensions: 13 x 20
      Heating
      • Electric, Forced Air
      Cooling
      • Central Air
      Appliances
      • Included: Electric Water Heater, Dishwasher, Oven/Range Freestanding
      Features
      • Bath-Master, Bed-Master Main Level, Family Room, Walk-In Closet(s), Walk In Shower, Pantry, Laminate Counters, Number of Baths Main Level: 2, Bonus Room Size: 13x12, Bonus Room Level: Main
      • Flooring: Carpet, Vinyl Sheet
      • Has basement: No
      • Has fireplace: Yes
      • Fireplace features: Wood Burning Stove
      Interior area
      • Total structure area: 1,620
      • Total interior livable area: 1,620 sqft
      • Finished area above ground: 1,620
      • Finished area below ground: 0

      Property

      Features
      • Levels: One
      • Fencing: Partial,Metal
      Lot
      • Features: Sidewalks, Manual Sprinkler System
      Details
      • Parcel number: MGOLW032701

      Construction

      Type & style
      • Home type: MobileManufactured
      • Property subtype: Mobile/Manu Rented Lot, Manufactured Home
      Materials
      • Wood Siding
      • Roof: Composition
      Condition
      • Year built: 2003
      Details
      • Builder name: Goldwn West Homes

      Utilities & green energy

      • Water: Public
      • Utilities for property: Sewer Connected
      Green energy
      • Indoor air quality: Ventilation

      Community & HOA

      Community
      • Subdivision: Rustic Acres
      Location
      • Region: Boise

      Financial & listing details

      • Price per square foot: $83/sqft
      • Tax assessed value: $127,200
      • Annual tax amount: $388
      • Date on market: 7/28/2026
      • Listing terms: Cash,Conventional
      • Ownership: Fee Simple,Fractional Ownership: No
      • Road surface type: Paved

        Estimated market value

        $131,000

        $124,000 - $138,000

        $2,226/mo

        Price history

        Price history is unavailable.

        Public tax history

        YearProperty taxesTax assessment
        2025$386 -6.8%$127,200 +9%
        2024$414 -2.2%$116,700 -1.9%
        2023$423 +9.5%$119,000 -5.1%
        2022$387 +0.5%$125,400 +42.2%
        2021$385 -17%$88,200 +14.2%
        2020$464 -46.4%$77,200 +6.6%
        2019$865 +13.6%$72,400 +18.9%
        2018$761 -0.8%$60,900 +20.8%
        2017$767 +11%$50,400 +1.6%
        2016$692 $49,600 +15.1%
        2015-- $43,100
        Find assessor info on the county website

        Monthly payment

        Estimated monthly payment$1,822
        All calculations are estimates and provided by Zillow, Inc. for informational purposes only. Actual amounts may vary.
        HOA fees may include property taxes on listings classified as Co-Ops. Contact the listing agent and/or owner for fee details.
        See how much you could borrow to make a competitive offer.

        Climate risks

        Neighborhood: 83713

        Getting around

        43 / 100
        Car-Dependent
        50 / 100
        Bikeable

        Nearby schools

        GreatSchools rating
        Schools provided by the listing agent
        • Elementary: Ustick
        • Middle: Lewis and Clark
        • High: Centennial
        • District: West Ada School District

        Source: IMLS. This data may not be complete. We recommend contacting the local school district to confirm school assignments for this home.

        Similar homes