Fully Updated Home in Active 55+ Gated Community. It's not just a house, it's a lifestyle! This home features Tesla Charging station, ramps, new flooring throughout, fresh interior and exterior paint, updated bathrooms with new toilets, quartz topped vanities. Includes grab bars in the shower and bath. Enjoy peace of mind with a new AC unit, upgraded furnace, and new water heater, plus upgrades like a Nest thermostat and premium water filtration system. Fully fenced yard. Enjoy relaxing at the community pool and clubhouse or taking your pup to the Bark Park. Located in a vibrant Boise community offering social activities including Bingo, Bunco, cards, billiards, crafts, coffee & donuts, potlucks, exercise groups and more. Community is helpful for helping to dog sit/house sit, arranging for rides occasionally and more. Close to shopping, restaurants, entertainment, the Boise River and Greenbelt, and so much more. Move-in ready, upgraded, and lifestyle-focused—this one stands out from the rest.
Active
Price cut: $5.4K (7/15)
$149,499
8103 W Appomattox Ln, Garden City, ID 83714
3beds
2baths
1,680sqft
Mobile/Manu Rented Lot, Manufactured Home
Built in 1977
-- sqft lot
$146,100 Zestimate®
$89/sqft
$-- HOA
What's special
Nest thermostatNew water heaterNew ac unitPremium water filtration systemUpgraded furnaceTesla charging stationNew flooring throughout
- 45 days |
- 290 |
- 26 |
Zillow last checked:
Listing updated:
Listed by:
Natalie Lee Cell:208-340-8343,
Silvercreek Realty Group,
Sandee Randolph 208-283-9255,
Silvercreek Realty Group
Source: IMLS,MLS#: 98991948
Facts & features
Interior
Bedrooms & bathrooms
- Bedrooms: 3
- Bathrooms: 2
- Main level bathrooms: 2
- Main level bedrooms: 3
Primary bedroom
- Level: Main
- Area: 156
- Dimensions: 13 x 12
Bedroom 2
- Level: Main
- Area: 143
- Dimensions: 13 x 11
Bedroom 3
- Level: Main
- Area: 110
- Dimensions: 11 x 10
Kitchen
- Level: Main
- Area: 144
- Dimensions: 12 x 12
Heating
- Electric, Forced Air
Cooling
- Central Air
Appliances
- Included: Electric Water Heater, Dishwasher, Disposal, Microwave, Oven/Range Built-In, Refrigerator
Features
- Bath-Master, Bed-Master Main Level, Great Room, Double Vanity, Walk In Shower, Breakfast Bar, Number of Baths Main Level: 2
- Flooring: Carpet
- Has basement: No
- Has fireplace: No
Interior area
- Total structure area: 1,680
- Total interior livable area: 1,680 sqft
- Finished area above ground: 1,680
Property
Parking
- Total spaces: 2
- Parking features: Carport, Electric Vehicle Charging Station(s), Tandem, Driveway
- Carport spaces: 2
- Has uncovered spaces: Yes
Accessibility
- Accessibility features: Bathroom Bars, Accessible Hallway(s), Accessible Approach with Ramp
Features
- Levels: One
- Patio & porch: Covered Patio/Deck
- Pool features: Community, In Ground, Pool
- Fencing: Full,Wood
Lot
- Features: Auto Sprinkler System, Full Sprinkler System, Irrigation Sprinkler System
Details
- Additional structures: Shop, Shed(s)
- Parcel number: MGUER772801
Construction
Type & style
- Home type: MobileManufactured
- Property subtype: Mobile/Manu Rented Lot, Manufactured Home
Materials
- Roof: Composition
Condition
- Year built: 1977
Utilities & green energy
- Water: Public
- Utilities for property: Sewer Connected, Electricity Connected
Community & HOA
Community
- Features: Gated
- Security: Alarm
- Senior community: Yes
- Subdivision: Shenandoah
Location
- Region: Garden City
Financial & listing details
- Price per square foot: $89/sqft
- Tax assessed value: $126,400
- Annual tax amount: $1,104
- Date on market: 6/26/2026
- Listing terms: Cash,Consider All,Conventional
- Ownership: Fee Simple
- Electric utility on property: Yes
- Road surface type: Paved
Estimated market value
$146,100
$139,000 - $153,000
$2,120/mo
Price history
Price history is unavailable.
Public tax history
| Year | Property taxes | Tax assessment |
|---|---|---|
| 2025 | $1,114 -3% | $126,400 -2.5% |
| 2024 | $1,148 +10.4% | $129,600 +2.5% |
| 2023 | $1,040 +238.7% | $126,400 +2.3% |
| 2022 | $307 +18.7% | $123,600 +116.1% |
| 2021 | $259 -8.7% | $57,200 +29.1% |
| 2020 | $284 +12.8% | $44,300 +4.5% |
| 2019 | $251 +14.3% | $42,400 +20.5% |
| 2018 | $220 -9.6% | $35,200 +18.1% |
| 2017 | $243 +8.6% | $29,800 -6.6% |
| 2016 | $224 +3.8% | $31,900 +11.1% |
| 2015 | $216 +25.2% | $28,700 +48.7% |
| 2012 | $172 -7.1% | $19,300 -11.5% |
| 2011 | $186 -14.8% | $21,800 -19% |
| 2010 | $218 | $26,900 -18.5% |
| 2009 | -- | $33,000 +27.4% |
| 2007 | $186 +58% | $25,900 -4.1% |
| 2006 | $118 -26.2% | $27,000 -26.2% |
| 2003 | $159 -5.2% | $36,600 |
| 2002 | $168 -6.7% | $36,600 -8.3% |
| 2001 | $180 | $39,900 |
Find assessor info on the county website
Monthly payment
Climate risks
Neighborhood: 83714
Nearby schools
GreatSchools rating
- 5/10Shadow Hills Elementary SchoolGrades: PK-6Distance: 0.8 mi
- 4/10Riverglen Jr High SchoolGrades: 7-9Distance: 0.8 mi
- 5/10Capital Senior High SchoolGrades: 9-12Distance: 1.9 mi
Schools provided by the listing agent
- Elementary: Shadow Hills
- Middle: River Glen Jr
- High: Capital
- District: Boise School District #1
Source: IMLS. This data may not be complete. We recommend contacting the local school district to confirm school assignments for this home.
- $234,500-- bd-- ba-- sqft8131 W Appomattox Ln, Garden City, ID 83714Off Market
- $--2 bd2 ba1.3k sqft8173 W Appomattox Ln, Garden City, ID 83714Sold

- $157,5002 bd2 ba1.5k sqft8089 Appomattox Ln, Garden City, ID 83714For Sale

- $185,5002 bd2 ba1.5k sqft8089 W Appomattox Ln, Garden City, ID 83714Off Market
- $149,4003 bd2 ba960 sqft5548 N Confederate Ln, Garden City, ID 83714Off Market
- $71,200-- bd-- ba-- sqft8159 W Appomattox Ln, Garden City, ID 83714Off Market
- $114,0002 bd2 ba1.1k sqft8075 W Appomattox Ln, Garden City, ID 83714For Sale
- $270,400-- bd-- ba-- sqft5564 N Confederate Ln, Garden City, ID 83714Off Market
Similar homes
- $157,5002 bd2 ba1.5k sqft8089 Appomattox Ln, Garden City, ID 83714ActiveMLS ID #98995574, Jane Owen, Silvercreek Realty Group. IMLS
- $145,0003 bd2 ba1.4k sqft5755 N Confederate Ln, Garden City, ID 83714Active
 MLS ID #98978116, Jeffrey Gabica, Silvercreek Realty Group. IMLS
 - $188,0003 bd2 ba1.4k sqft5560 Fairfax, Garden City, ID 83714Active
 MLS ID #98975172, Donna Rogers, Keller Williams Realty Boise. IMLS
 - $114,0002 bd2 ba1.1k sqft8075 W Appomattox Ln, Garden City, ID 83714Price Change
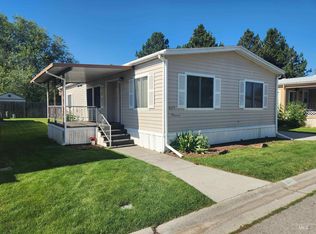 MLS ID #98993531, Cindy Sawyers, RE/MAX Capital City. IMLS
 - $99,9002 bd2 ba938 sqft5531 N Sudley Ln, Garden City, ID 83714ActiveMLS ID #98991008, Sheila Smith, RE/MAX Capital City. IMLS
- $105,0002 bd2 ba924 sqft7826 W Manassas Ln, Garden City, ID 83714ActiveMLS ID #98992455, Matt Valentine, Homes of Idaho. IMLS
- $135,0003 bd2 ba1.6k sqft11250 W Azure Ln, Boise, ID 83713ActiveMLS ID #98995461, Antonio Esquivel, Keller Williams Realty Boise. IMLS
- $164,9002 bd2 ba1.5k sqft10677 W Abram Ln #90, Boise, ID 83713ActiveMLS ID #98987856, Ruth Novella, Fathom Realty. IMLS
- $110,0003 bd2 ba1.1k sqft302 E 41st St #4, Boise, ID 83714ActiveMLS ID #98993480, Michael Torres, Team Realty. IMLS
- $93,9003 bd2 ba1.4k sqft5384 N Glencrest Ln, Boise, ID 83714ActiveMLS ID #98977915, Joel Anderson, Keller Williams Realty Boise. IMLS
- $125,0003 bd2 ba980 sqft1214 N Sable Ln, Boise, ID 83704ActiveMLS ID #98995961, Lally Pedraza, Silvercreek Realty Group. IMLS
- $99,4002 bd1 ba840 sqft5653 N Fairfax Ln, Garden City, ID 83714ActiveMLS ID #98984320, Andrew Yates, Homes of Idaho. IMLS
- $169,9003 bd2 ba1.5k sqft1252 N Timathy Ln, Boise, ID 83713ActiveMLS ID #98990075, Jane Owen, Silvercreek Realty Group. IMLS
- $159,0002 bd2 ba1.1k sqft2401 Owyhee St Space 87, Boise, ID 83705ActiveMLS ID #98996422, Jason Lowies, exp Realty, LLC. IMLS
- $149,9003 bd2 ba1.5k sqft2332 S Naclerio Ln, Boise, ID 83705ActiveMLS ID #98996343, Henry Groves, John L Scott Boise. IMLS
- $89,0003 bd2 ba1.4k sqft207 E 40th St Trailer 6, Garden City, ID 83714ActiveMLS ID #98989991, Jessica Thayer, Silvercreek Realty Group. IMLS
- $87,0003 bd2 ba1.3k sqft239 N Checola Cir, Boise, ID 83713ActiveMLS ID #98996259, Denise Hapner, Windermere Real Estate Professionals. IMLS
- $111,9003 bd2 ba1.2k sqft524 W Mesquite St, Boise, ID 83713ActiveMLS ID #98996468, Lyudmila Quarles, Kelly Right Real Estate-Idaho (branch). IMLS
- from $179,0003 bd2 ba1.1k sqftBroadmore 24X48 #24 Plan, Maran Mobile Home Community, Boise, ID 83714New ConstructionMaran Mobile Home Community
- $155,0002 bd2 ba1.3k sqft509 E Watercress Ln, Eagle, ID 83616ActiveMLS ID #98970802, Debbie Lampman, Homes of Idaho. IMLS
