Enjoy low-maintenance living in this updated home with outdoor space, ample storage, and access to the amenities of Shenandoah Estates, a gated 55+ community. The covered porch provides a great place to relax, while the fully fenced and landscaped yard offers privacy and room to enjoy the outdoors. A large carport, hobby shed, and two utility sheds provide excellent storage and workspace. The remodeled kitchen features granite countertops, stainless steel appliances, a pantry cabinet, tile backsplash, and a custom metal accent behind the range. A large island includes bar seating, a prep sink, and plenty of workspace for cooking and entertaining. The primary suite offers dual sinks, a solid-surface walk-in shower, and a stackable washer and dryer. Luxury plank flooring runs throughout the home for a clean, modern look. Thoughtfully updated throughout, this home offers comfortable living in a peaceful, well-maintained setting. Residents enjoy a clubhouse, pool, billiards, social activities, gated entry, on-site management, and optional RV storage. Shopping, dining, and everyday conveniences are nearby. Community application approval required. Move-in ready and designed for easy living.
Active
$99,900
5531 N Sudley Ln, Garden City, ID 83714
2beds
2baths
938sqft
Mobile/Manu Rented Lot, Manufactured Home
Built in 1994
-- sqft lot
$-- Zestimate®
$107/sqft
$-- HOA
What's special
Hobby shedTwo utility shedsRemodeled kitchenOutdoor spacePrep sinkStackable washer and dryerStainless steel appliances
- 59 days |
- 307 |
- 24 |
Zillow last checked:
Listing updated:
Listed by:
Sheila Smith Main:208-344-7477,
RE/MAX Capital City
Source: IMLS,MLS#: 98991008
Facts & features
Interior
Bedrooms & bathrooms
- Bedrooms: 2
- Bathrooms: 2
- Main level bathrooms: 2
- Main level bedrooms: 2
Primary bedroom
- Level: Main
Bedroom 2
- Level: Main
Kitchen
- Level: Main
Living room
- Level: Main
Heating
- Electric, Forced Air
Cooling
- Central Air
Appliances
- Included: Tank Water Heater, Dishwasher, Disposal, Microwave, Oven/Range Freestanding, Washer, Dryer
Features
- Bath-Master, Bed-Master Main Level, Split Bedroom, Great Room, Double Vanity, Walk In Shower, Breakfast Bar, Kitchen Island, Granite Counters, Number of Baths Main Level: 2
- Has basement: No
- Has fireplace: No
Interior area
- Total structure area: 938
- Total interior livable area: 938 sqft
- Finished area above ground: 938
- Finished area below ground: 0
Video & virtual tour
Property
Parking
- Total spaces: 2
- Parking features: Carport
- Carport spaces: 2
Features
- Levels: One
- Patio & porch: Covered Patio/Deck
- Pool features: Community, In Ground, Pool
- Fencing: Full,Vinyl,Wood
Lot
- Features: Garden, Auto Sprinkler System, Full Sprinkler System
Details
- Parcel number: MNASH941404
- On leased land: Yes
Construction
Type & style
- Home type: MobileManufactured
- Property subtype: Mobile/Manu Rented Lot, Manufactured Home
Materials
- Roof: Architectural Style
Condition
- Year built: 1994
Utilities & green energy
- Water: Public
- Utilities for property: Sewer Connected
Community & HOA
Community
- Features: Gated
- Senior community: Yes
- Subdivision: Shenandoah
Location
- Region: Garden City
Financial & listing details
- Price per square foot: $107/sqft
- Tax assessed value: $85,400
- Annual tax amount: $375
- Date on market: 6/19/2026
- Listing terms: Cash,Private Financing Available,Other
- Ownership: Less Than Fee Simple,Fractional Ownership: No
- Road surface type: Paved
Estimated market value
Not available
Estimated sales range
Not available
$2,750/mo
Price history
Price history is unavailable.
Public tax history
| Year | Property taxes | Tax assessment |
|---|---|---|
| 2025 | $380 -2.9% | $85,400 -2.5% |
| 2024 | $391 +18.5% | $87,600 +2.6% |
| 2023 | $330 +2.1% | $85,400 +9.8% |
| 2022 | $323 +20.2% | $77,800 +30.3% |
| 2021 | $269 -8.3% | $59,700 +30.9% |
| 2020 | $293 +14.4% | $45,600 +4.8% |
| 2019 | $256 +4.6% | $43,500 +22.2% |
| 2018 | $245 +49.5% | $35,600 +7.2% |
| 2017 | $164 +8.3% | $33,200 +54.4% |
| 2016 | $151 +4.3% | $21,500 +10.8% |
| 2015 | $145 -69.8% | $19,400 -46% |
| 2012 | $481 +11.7% | $35,900 +6.5% |
| 2011 | $430 -1.3% | $33,700 -6.1% |
| 2010 | $436 +28.8% | $35,900 |
| 2009 | $338 | $35,900 +96.2% |
| 2007 | -- | $18,300 -20.8% |
| 2006 | -- | $23,100 -20.6% |
| 2003 | $191 | $29,100 +3.2% |
| 2002 | -- | $28,200 -9.9% |
| 2001 | -- | $31,300 |
Find assessor info on the county website
Monthly payment
Climate risks
Neighborhood: 83714
Nearby schools
GreatSchools rating
- 5/10Shadow Hills Elementary SchoolGrades: PK-6Distance: 0.8 mi
- 4/10Riverglen Jr High SchoolGrades: 7-9Distance: 0.8 mi
- 5/10Capital Senior High SchoolGrades: 9-12Distance: 1.9 mi
Schools provided by the listing agent
- Elementary: Shadow Hills
- Middle: River Glen Jr
- High: Capital
- District: Boise School District #1
Source: IMLS. This data may not be complete. We recommend contacting the local school district to confirm school assignments for this home.
- $371,800-- bd-- ba-- sqft5539 N Sudley Ln, Garden City, ID 83714Off Market
- $647,5003 bd2 ba2.1k sqft5472 N Riffle Way, Garden City, ID 83714Off Market
- $635,6003 bd2 ba2.1k sqft5460 N Riffle Way, Garden City, ID 83714Off Market
- $510,7003 bd2 ba1.4k sqft5520 N Riffle Way, Garden City, ID 83714Off Market
- $535,6003 bd2 ba1.4k sqft5532 N Riffle Way, Garden City, ID 83714Off Market
- $328,300-- bd-- ba-- sqft5511 N Sudley Ln, Garden City, ID 83714Off Market
- $675,1004 bd3 ba2.2k sqft5492 N Riffle Way, Garden City, ID 83714Off Market
- $218,100-- bd-- ba-- sqft5567 N Sudley Ln, Garden City, ID 83714Off Market
Similar homes
- $105,0002 bd2 ba924 sqft7826 W Manassas Ln, Garden City, ID 83714Active
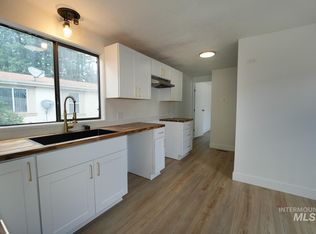 MLS ID #98992455, Matt Valentine, Homes of Idaho. IMLS
 - $99,4002 bd1 ba840 sqft5653 N Fairfax Ln, Garden City, ID 83714Active
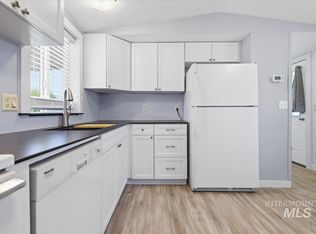 MLS ID #98984320, Andrew Yates, Homes of Idaho. IMLS
 - $114,0002 bd2 ba1.1k sqft8075 W Appomattox Ln, Garden City, ID 83714Active
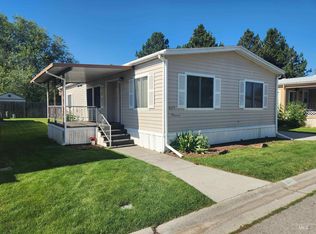 MLS ID #98993531, Cindy Sawyers, RE/MAX Capital City. IMLS
 - $110,0003 bd2 ba1.1k sqft302 E 41st St #4, Boise, ID 83714Active
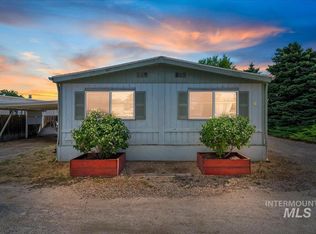 MLS ID #98993480, Michael Torres, Team Realty. IMLS
 - $98,0003 bd1 ba980 sqft314 W Cherry Ln Trailer 52, Meridian, ID 83642ActiveMLS ID #98997383, Nicholas Thomas, 208Invest.com. IMLS
- $87,9002 bd2 ba1k sqft10742 W Ardyce Ln #11, Boise, ID 83713ActiveMLS ID #98993365, Jeanie Taylor, Coldwell Banker Tomlinson. IMLS
- $145,0003 bd2 ba1.4k sqft5755 N Confederate Ln, Garden City, ID 83714ActiveMLS ID #98978116, Jeffrey Gabica, Silvercreek Realty Group. IMLS
- $85,0002 bd2 ba1.2k sqft651 W Silver City Dr, Boise, ID 83713ActiveMLS ID #98995861, Troy Bolinger, MORE Realty. IMLS
- $111,9003 bd2 ba1.2k sqft524 W Mesquite St, Boise, ID 83713ActiveMLS ID #98996468, Lyudmila Quarles, Kelly Right Real Estate-Idaho (branch). IMLS
- $115,0002 bd2 ba1k sqft9929 W Abram Ln, Boise, ID 83704ActiveMLS ID #98988824, Rebel Ann Mueller, Better Homes & Gardens 43North. IMLS
- $84,4002 bd1 ba924 sqft227 W Silver City Dr, Boise, ID 83713ActiveMLS ID #98990087, Christina Voyles, RE/MAX Capital City. IMLS
- $87,0003 bd2 ba1.3k sqft239 N Checola Cir, Boise, ID 83713ActiveMLS ID #98996259, Denise Hapner, Windermere Real Estate Professionals. IMLS
- $88,0002 bd2 ba1.1k sqft323 W Oak Cir, Boise, ID 83713ActiveMLS ID #98994958, Michael Lindblom, Rise Realty, LLC. IMLS
- $85,0002 bd2 ba924 sqft450 W Greenleaf St, Boise, ID 83713ActiveMLS ID #98988654, Jose Garcia, Boise Premier Real Estate. IMLS
- $67,4992 bd1 ba728 sqft415 E 44th St Trlr 9, Garden City, ID 83714ActiveMLS ID #98992943, Bruce Vallejo, Amherst Madison. IMLS
- $84,9002 bd1 ba746 sqft2710 N Pilgrim Ln, Boise, ID 83704ActiveMLS ID #98989586, Lucas O'neill, Keller Williams Realty Boise. IMLS
- $54,9002 bd1 ba684 sqft408 E 51st St Trailer 12, Garden City, ID 83714ActiveMLS ID #98990275, Stephen Roberts, Silvercreek Realty Group. IMLS
- $67,9903 bd1 ba840 sqft412 E 48th St Trailer 21, Garden City, ID 83714ActiveMLS ID #98970528, Lorraine Rubio, Berkshire Hathaway HomeServices Silverhawk Realty. IMLS
- $105,0002 bd2 ba849 sqft10701 W Ardyce Ln #29, Boise, ID 83713ActiveMLS ID #98974431, Debbie Lampman, Homes of Idaho. IMLS
- $97,0002 bd2 ba1.1k sqft1160 W Concord Ln, Boise, ID 83706ActiveMLS ID #98993078, Denise Abmont, Amherst Madison. IMLS
