$5,000 SELLER CREDIT - Use as you wish! PLUS - FREE home warranty from America's Preferred Home Warranty provided by the sellers. Lot rent is $1,040 Seller Financing Other Financing Available Looking for space, comfort, and an unbeatable location without breaking the bank? Nestled on a prime corner lot in Boise's highly desirable Rustic Acres community, this single-level gem proves you really can have it all for an affordable price. Room to Move: With 1,848 square feet of fully renovated finished living space, this isn't your average manufactured home. 4 BEDROOMS! Say goodbye to cramped quarters! Boasting 4 spacious bedrooms and 2 full bathrooms all on a single level, there is plenty of room for everyone, a dedicated home office, or that hobby room you've always wanted. You'll love the large, open kitchen with space to entertain inside or outside. Location, Location, Location! You are just minutes away from local parks, shopping, and easy commuting. Why rent when you can own this home in a great neighborhood? Bring your personal touch and make this Boise beauty your own. Financing options available.
Pending
$114,900
543 W Silver City Dr, Boise, ID 83713
4beds
2baths
1,848sqft
Mobile/Manu Rented Lot, Manufactured Home, Mobile Home
Built in 1986
-- sqft lot
$-- Zestimate®
$62/sqft
$-- HOA
What's special
Single-level gemPrime corner lotLarge open kitchen
- 26 days |
- 3,223 |
- 237 |
Likely to sell faster than
Zillow last checked:
Listing updated:
Listed by:
Troy Bolinger Main:208-794-7782,
MORE Realty
Source: IMLS,MLS#: 98992448
Facts & features
Interior
Bedrooms & bathrooms
- Bedrooms: 4
- Bathrooms: 2
- Main level bathrooms: 2
- Main level bedrooms: 4
Primary bedroom
- Level: Main
Bedroom 2
- Level: Main
Bedroom 3
- Level: Main
Bedroom 4
- Level: Main
Heating
- Forced Air, Natural Gas
Cooling
- Central Air
Appliances
- Included: Gas Water Heater, Dishwasher, Refrigerator, Gas Oven
- Laundry: Gas Dryer Hookup
Features
- Bath-Master, Guest Room, Family Room, Great Room, Double Vanity, Walk In Shower, Solid Surface Counters, Number of Baths Main Level: 2
- Flooring: Carpet
- Has basement: No
- Has fireplace: Yes
- Fireplace features: Wood Burning Stove
Interior area
- Total structure area: 1,848
- Total interior livable area: 1,848 sqft
- Finished area above ground: 1,848
- Finished area below ground: 0
Property
Parking
- Parking features: Driveway
- Has uncovered spaces: Yes
Features
- Levels: One
- Fencing: Partial,Metal
Details
- Parcel number: MFLEE862804
Construction
Type & style
- Home type: MobileManufactured
- Property subtype: Mobile/Manu Rented Lot, Manufactured Home, Mobile Home
Materials
- Wood Siding
- Roof: Composition
Condition
- Year built: 1986
Details
- Warranty included: Yes
Utilities & green energy
- Sewer: Other
- Water: Community Service
Green energy
- Indoor air quality: Contaminant Control
Community & HOA
Community
- Subdivision: Rustic Acres
Location
- Region: Boise
Financial & listing details
- Price per square foot: $62/sqft
- Tax assessed value: $59,700
- Annual tax amount: $364
- Date on market: 7/2/2026
- Listing terms: Cash,Owner Will Carry,Other
- Ownership: Fee Simple

Troy Bolinger
(208) 505-8828
By pressing Contact Agent, you agree that the real estate professional identified above may call/text you about your search, which may involve use of automated means and pre-recorded/artificial voices. You don't need to consent as a condition of buying any property, goods, or services. Message/data rates may apply. You also agree to our Terms of Use. Zillow does not endorse any real estate professionals. We may share information about your recent and future site activity with your agent to help them understand what you're looking for in a home.
Estimated market value
Not available
Estimated sales range
Not available
Not available
Price history
Price history is unavailable.
Public tax history
| Year | Property taxes | Tax assessment |
|---|---|---|
| 2025 | $433 -11% | $59,700 -8.9% |
| 2024 | $487 -2.5% | $65,500 -6.3% |
| 2023 | $499 +11.4% | $69,900 -5.4% |
| 2022 | $448 -3.1% | $73,900 +44.6% |
| 2021 | $463 -16.6% | $51,100 +10.1% |
| 2020 | $555 +8.7% | $46,400 +7.2% |
| 2019 | $510 +9.6% | $43,300 +20.6% |
| 2018 | $465 +1.2% | $35,900 +16.6% |
| 2017 | $460 +11.9% | $30,800 +3.7% |
| 2016 | $411 +21.4% | $29,700 +16% |
| 2015 | $338 -2.4% | $25,600 +32.6% |
| 2012 | $347 +11% | $19,300 |
| 2011 | $313 -9.1% | $19,300 -15.4% |
| 2010 | $344 -20.4% | $22,800 +3.2% |
| 2009 | $432 | $22,100 -37.9% |
| 2007 | -- | $35,600 -11.2% |
| 2006 | -- | $40,100 -21.7% |
| 2003 | $422 +0.9% | $51,200 |
| 2002 | $419 -3.7% | $51,200 |
| 2001 | $435 | $51,200 |
Find assessor info on the county website
Monthly payment
Climate risks
Neighborhood: 83713
Nearby schools
GreatSchools rating
- 9/10Eliza Hart Spalding STEM AcademyGrades: PK-5Distance: 1.4 mi
- 7/10Lewis & Clark Middle SchoolGrades: 6-8Distance: 1.1 mi
- 8/10Centennial High SchoolGrades: 9-12Distance: 2.6 mi
Schools provided by the listing agent
- Elementary: Ustick
- Middle: Lewis and Clark
- High: Centennial
- District: West Ada School District
Source: IMLS. This data may not be complete. We recommend contacting the local school district to confirm school assignments for this home.
- $228,200-- bd-- ba-- sqft498 N Lilly Dr, Boise, ID 83713Off Market
- $249,900-- bd-- ba-- sqft545 W Silver City Dr, Boise, ID 83713Off Market
- $217,800-- bd-- ba-- sqft496 N Lilly Dr, Boise, ID 83713Off Market
- $214,200-- bd-- ba-- sqft493 N Lilly Dr, Boise, ID 83713Off Market
- $197,900-- bd-- ba-- sqft494 N Lilly Dr, Boise, ID 83713Off Market
- $229,400-- bd-- ba-- sqft547 W Silver City Dr, Boise, ID 83713Off Market
- $287,200-- bd-- ba-- sqft501 N Meadowland Dr, Boise, ID 83713Off Market
- $207,400-- bd-- ba-- sqft521 N Meadowland Cir, Boise, ID 83713Off Market
Similar homes
- $111,9003 bd2 ba1.2k sqft524 W Mesquite St, Boise, ID 83713Active
 MLS ID #98992755, Lyudmila Quarles, Kelly Right Real Estate-Idaho (branch). IMLS
 - $117,0002 bd2 ba1.2k sqft140 N Rainbow Dr, Boise, ID 83713Active
 MLS ID #98991299, Barry Lance, Lance Realty. IMLS
 - $95,0003 bd2 ba1.6k sqft649 W Silver City Dr, Boise, ID 83713Active
 MLS ID #98983914, Andres Sanchez Espino, Silvercreek Realty Group. IMLS
 - $88,0002 bd2 ba1.1k sqft323 W Oak Cir, Boise, ID 83713Active
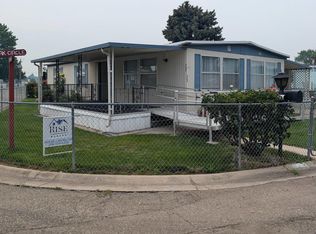 MLS ID #98994958, Michael Lindblom, Rise Realty, LLC. IMLS
 - $85,0002 bd2 ba924 sqft450 W Greenleaf St, Boise, ID 83713ActiveMLS ID #98988654, Jose Garcia, Boise Premier Real Estate. IMLS
- $115,0002 bd2 ba1k sqft9929 W Abram Ln, Boise, ID 83704ActiveMLS ID #98988824, Rebel Ann Mueller, Better Homes & Gardens 43North. IMLS
- $169,9003 bd2 ba1.5k sqft1252 N Timathy Ln, Boise, ID 83713ActiveMLS ID #98990075, Jane Owen, Silvercreek Realty Group. IMLS
- $114,9903 bd2 ba1.5k sqft1200 W Concord Ln, Boise, ID 83706NewMLS ID #98994927, Taylor Shields, Boise Premier Real Estate. IMLS
- $84,9002 bd1 ba924 sqft227 W Silver City Dr, Boise, ID 83713ActiveMLS ID #98990087, Christina Voyles, RE/MAX Capital City. IMLS
- $110,0003 bd2 ba1.1k sqft302 E 41st St #4, Boise, ID 83714ActiveMLS ID #98993480, Michael Torres, Team Realty. IMLS
- $134,0002 bd2 ba1.1k sqft10609 W Abram Ln, Boise, ID 83713ActiveMLS ID #98982727, Arisa Mcroberts, Silvercreek Realty Group. IMLS
- $124,0003 bd2 ba1k sqft1151 N Fawn Ln, Boise, ID 83704ActiveMLS ID #98974877, Sawyer Eckhardt, THG Real Estate. IMLS
- $87,9002 bd2 ba1k sqft10742 W Ardyce Ln #11, Boise, ID 83713ActiveMLS ID #98993365, Jeanie Taylor, Coldwell Banker Tomlinson. IMLS
- $124,5003 bd2 ba1.6k sqft9436 W Glen Ellyn Ln, Boise, ID 83704ActiveMLS ID #98970535, Jennifer Hickey, Presidio Real Estate Idaho. IMLS
- $119,0002 bd2 ba1.1k sqft8075 W Appomattox Ln, Garden City, ID 83714ActiveMLS ID #98993531, Cindy Sawyers, RE/MAX Capital City. IMLS
- $110,0002 bd2 ba924 sqft7826 W Manassas Ln, Garden City, ID 83714ActiveMLS ID #98992455, Matt Valentine, Homes of Idaho. IMLS
- $129,0003 bd2 ba1.1k sqft181 N Liberty St Space 33, Boise, ID 83704ActiveMLS ID #98994842, Kevin Winsauer, Boise Premier Real Estate. IMLS
- $72,0002 bd2 ba1.3k sqft10621 W Abram Ln, Boise, ID 83713ActiveMLS ID #98992831, Rebecca Oparnico, Fathom Realty. IMLS
- $99,9002 bd2 ba938 sqft5531 N Sudley Ln, Garden City, ID 83714ActiveMLS ID #98991008, Sheila Smith, RE/MAX Capital City. IMLS
- $94,0003 bd2 ba1.4k sqft207 E 40th St Trailer 6, Garden City, ID 83714ActiveMLS ID #98989991, Jessica Thayer, Silvercreek Realty Group. IMLS
