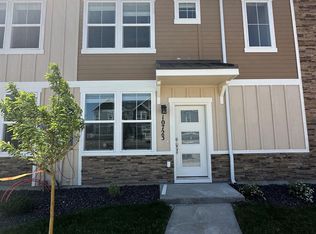
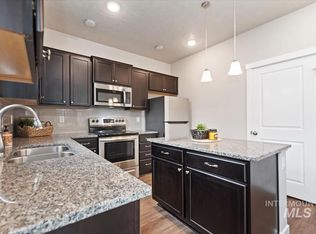
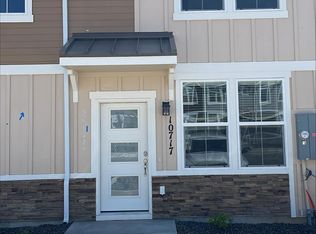
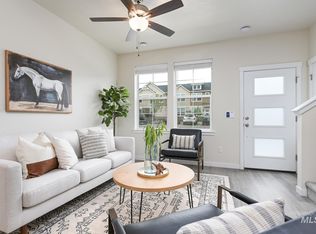
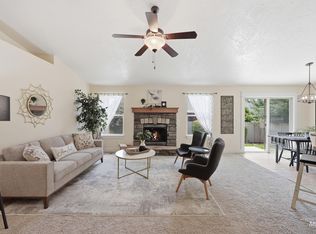
This beautifully maintained townhome offers the perfect blend of comfort, functionality, and low maintenance living. Step inside to an inviting open concept layout filled with natural light, creating a warm and welcoming space for both relaxing and entertaining. The stylish kitchen flows effortlessly into the dining and living areas, making it easy to host friends or enjoy a quiet night at home. Just outside, a private fenced patio provides the perfect spot for morning coffee, evening sunsets, or weekend barbeques. Upstairs, you'll find a spacious primary suite complete with a private bath, along with two additional bedrooms. Built in 2023, this home delivers the peace of mind that comes with newer construction while offering modern finishes. Located minutes from shopping, restaurants, parks, and schools.
Active
Price cut: $5.1K (8/13)
$349,900
10739 W Brownstone Ln, Boise, ID 83709
3beds
3baths
1,280sqft
Townhouse
Built in 2023
1,742 Square Feet Lot
$349,300 Zestimate®
$273/sqft
$80/mo HOA
What's special
Modern finishesInviting open concept layoutWarm and welcoming spaceFilled with natural lightStylish kitchenPrivate fenced patioSpacious primary suite
- 63 days
- 625
- 49
Likely to sell faster than
Zillow last checked:
Listing updated:
Listed by:
Shana Gonzales Cell:661-476-4155,
Sweet Group Realty
Source: IMLS,MLS#: 98993242
Facts & features
Interior
Bedrooms & bathrooms
- Bedrooms: 3
- Bathrooms: 3
Primary bedroom
- Level: Upper
Bedroom 2
- Level: Upper
Bedroom 3
- Level: Upper
Kitchen
- Level: Main
Living room
- Level: Main
Heating
- Forced Air, Natural Gas
Cooling
- Central Air
Appliances
- Included: Gas Water Heater, Dishwasher, Disposal, Microwave, Oven/Range Freestanding, Refrigerator, Washer, Dryer
Features
- Bath-Master, Split Bedroom, Great Room, Pantry, Kitchen Island, Granite Counters, Number of Baths Upper Level: 2
- Has basement: No
- Has fireplace: No
Interior area
- Total structure area: 1,280
- Total interior livable area: 1,280 sqft
- Finished area above ground: 1,280
- Finished area below ground: 0
Property
Features
- Levels: Two
- Fencing: Full,Vinyl
Lot
- Size: 1,742 Square Feet
- Dimensions: 64.5' x 27'
- Features: Sm Lot 5999 SF, Irrigation Available, Auto Sprinkler System, Pressurized Irrigation Sprinkler System
Details
- Parcel number: R1376930080
Construction
Type & style
- Home type: Townhouse
- Property subtype: Townhouse
Materials
- Frame, HardiPlank Type
- Foundation: Crawl Space
- Roof: Architectural Style
Condition
- Year built: 2023
Utilities & green energy
- Water: Public
- Utilities for property: Sewer Connected
Green energy
- Green verification: HERS Index Score
Community & HOA
Community
- Subdivision: Charlesworth
HOA
- Has HOA: Yes
- HOA fee: $80 monthly
Location
- Region: Boise
Financial & listing details
- Price per square foot: $273/sqft
- Tax assessed value: $311,600
- Annual tax amount: $660
- Date on market: 7/9/2026
- Listing terms: Cash,Conventional,FHA,VA Loan
- Ownership: Fee Simple,Fractional Ownership: No
- Road surface type: Paved
Estimated market value
$349,300
$332,000 - $367,000
$2,162/mo
Price history
Price history is unavailable.
Public tax history
| Year | Property taxes | Tax assessment |
|---|---|---|
| 2025 | $1,174 +51.1% | $311,600 +6.1% |
| 2024 | $777 | $293,700 +187.9% |
| 2023 | -- | $102,000 |
| 2022 | -- | -- |
Find assessor info on the county website
Monthly payment
Est. payment
Payment breakdown
Explore the cost of this home by adjusting the details. Changes won't be saved.Climate risks
Neighborhood: Southwest Ada County
Nearby schools
Schools provided by the listing agent
- Elementary: Lake Hazel
- Middle: Lake Hazel
- High: Mountain View
- District: West Ada School District
Source: IMLS. This data may not be complete. We recommend contacting the local school district to confirm school assignments for this home.
Similar homes
- $345,5003 bd3 ba1.2k sqft6014 S Jessenia Ln, Boise, ID 83709Active
 MLS ID #98993662, Janelle Anderson, Fathom Realty. IMLS
 - $335,0002 bd2 ba867 sqft9155 W Brogan Dr, Boise, ID 83709For Sale
 John L Scott Real Estate
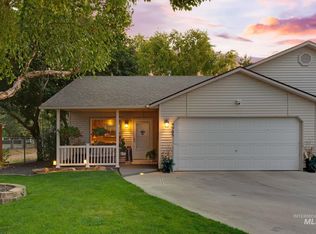
 - $489,9003 bd2 ba1.7k sqft11473 W Jennie Lakes St, Boise, ID 83709Active
 MLS ID #98998099, Leah Morgan, Coldwell Banker Tomlinson. IMLS
 - $399,9002 bd2 ba1.3k sqft9985 W Mesquite Ct, Boise, ID 83704Active
 MLS ID #98998867, Tiana Mason, Finding 43 Real Estate. IMLS
