Corner lot, vaulted ceilings, and move-in ready, this Nampa home checks all the boxes. Tucked into a quiet neighborhood, the split-bedroom floor plan offers both privacy and functionality, while the open living space feels bright and expansive. With fresh exterior paint and brand-new carpet, the heavy lifting has already been done. The spacious layout offers flexibility for both everyday living and entertaining. Step outside to a generously sized yard with room to relax, play, or garden. Large swing gate along the side allows for RV parking. Close to schools, parks, shopping, and easy freeway access.
New
$355,000
501 E Knights Cir, Nampa, ID 83687
3beds
2baths
1,256sqft
:
Get pre-qualified$2,131/mo
Single Family Residence
Built in 2000
6,534 Square Feet Lot
$-- Zestimate®
$283/sqft
$5/mo HOA
What's special
Split-bedroom floor planFresh exterior paintCorner lotBrand-new carpetVaulted ceilings
- 10 hours |
- 114 |
- 14 |
Zillow last checked:
Listing updated:
Listed by:
Teresa Stenlund Cell:208-504-1699,
Keller Williams Realty Boise,
Kara Christian 208-867-1559,
Keller Williams Realty Boise
Source: IMLS,MLS#: 98995790
Facts & features
Interior
Bedrooms & bathrooms
- Bedrooms: 3
- Bathrooms: 2
- Main level bathrooms: 2
- Main level bedrooms: 3
Primary bedroom
- Level: Main
- Area: 208
- Dimensions: 13 x 16
Bedroom 2
- Level: Main
Bedroom 3
- Level: Main
Kitchen
- Level: Main
- Area: 156
- Dimensions: 12 x 13
Living room
- Level: Main
- Area: 270
- Dimensions: 15 x 18
Heating
- Forced Air, Natural Gas
Cooling
- Central Air
Appliances
- Included: Gas Water Heater, Tank Water Heater, Dishwasher, Disposal, Oven/Range Freestanding
Features
- Bath-Master, Bed-Master Main Level, Split Bedroom, Great Room, Walk-In Closet(s), Breakfast Bar, Pantry, Laminate Counters, Number of Baths Main Level: 2
- Flooring: Carpet, Vinyl Sheet
- Has basement: No
- Has fireplace: No
Interior area
- Total structure area: 1,256
- Total interior livable area: 1,256 sqft
- Finished area above ground: 1,256
- Finished area below ground: 0
Video & virtual tour
Property
Parking
- Total spaces: 2
- Parking features: Attached, RV Access/Parking, Driveway
- Attached garage spaces: 2
- Has uncovered spaces: Yes
Features
- Levels: One
- Fencing: Full,Wood
Lot
- Size: 6,534 Square Feet
- Features: Standard Lot 6000-9999 SF, Irrigation Available, Sidewalks, Corner Lot, Cul-De-Sac, Auto Sprinkler System, Full Sprinkler System
Details
- Parcel number: R1044658600
Construction
Type & style
- Home type: SingleFamily
- Property subtype: Single Family Residence
Materials
- Frame, Wood Siding
- Foundation: Crawl Space
- Roof: Composition,Architectural Style
Condition
- Year built: 2000
Details
- Builder name: Monument
Utilities & green energy
- Water: Public
- Utilities for property: Sewer Connected
Community & HOA
Community
- Subdivision: Kings Road Est
HOA
- Has HOA: Yes
- HOA fee: $55 annually
Location
- Region: Nampa
Financial & listing details
- Price per square foot: $283/sqft
- Annual tax amount: $1,376
- Date on market: 7/30/2026
- Listing terms: Cash,Conventional,FHA,VA Loan
- Ownership: Fee Simple
Estimated market value
Not available
Estimated sales range
Not available
Not available
Price history
Price history is unavailable.
Public tax history
Tax history is unavailable.
Monthly payment
Est. payment
Payment breakdown
Explore the cost of this home by adjusting the details. Changes won't be saved.Climate risks
Neighborhood: 83687
Nearby schools
GreatSchools rating
- 4/10Park Ridge Elementary SchoolGrades: K-5Distance: 0.4 mi
- 3/10East Valley Middle SchoolGrades: 6-8Distance: 1.5 mi
- 3/10Columbia High SchoolGrades: 9-12Distance: 0.8 mi
Schools provided by the listing agent
- Elementary: Parkridge
- Middle: South Middle (Nampa)
- High: Skyview
- District: Nampa School District #131
Source: IMLS. This data may not be complete. We recommend contacting the local school district to confirm school assignments for this home.
- $369,5003 bd2 ba1.2k sqft501 Knights Cir, Nampa, ID 83687Off Market
- $359,9003 bd2 ba1.1k sqft505 Knights Cir, Nampa, ID 83687Pending
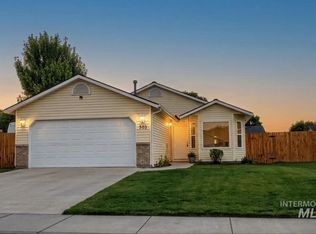
- $325,4003 bd2 ba982 sqft3225 Sherman Ct, Nampa, ID 83687Off Market
- $--3 bd2 ba1.1k sqft3221 Sherman Ct, Nampa, ID 83687Sold

- $345,7003 bd2 ba1.1k sqft509 Knights Cir, Nampa, ID 83687Off Market
- $353,4003 bd2 ba1.2k sqft500 Knights Cir, Nampa, ID 83687Off Market
- $--3 bd2 ba1k sqft3302 E Princess Amy Ct, Nampa, ID 83687Sold
- $307,2002 bd1 ba888 sqft3217 Sherman Ct, Nampa, ID 83687Off Market
A local agent can set up tours, give advice and negotiate with sellers.
A local lender can help you make sure your offer is ready when you are.
Similar homes
- $349,0003 bd2 ba1.2k sqft3308 Coachman Ct, Nampa, ID 83687New
 MLS ID #98995736, Patrick Kohnke, Guardian Group Real Estate, LLC. IMLS
 - $350,0003 bd2 ba1.1k sqft3415 E Sherman Ave, Nampa, ID 83687Active
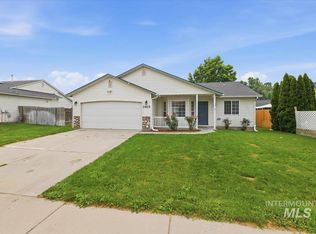 MLS ID #98995384, Miren Vicandi, Berkshire Hathaway HomeServices Silverhawk Realty. IMLS
 - $356,0003 bd2 ba1.1k sqft3324 E Princess Amy Ct, Nampa, ID 83687Active
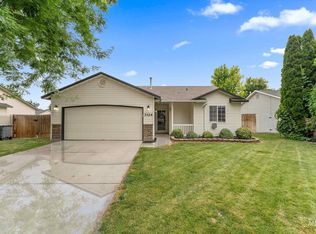 MLS ID #98995037, Mark Coon, Idaho Life Real Estate. IMLS
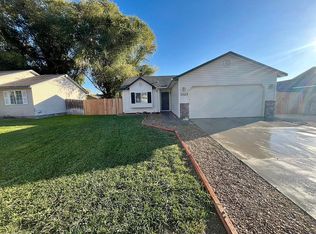
 - $350,0003 bd2 ba1.1k sqft3325 E Sir Patrick Ct, Nampa, ID 83687For Sale By Owner
- $434,9003 bd2 ba1.2k sqft3309 Robinhood Loop, Nampa, ID 83687ActiveMLS ID #98994938, Arrow Tallman, Keller Williams Realty Boise. IMLS
- $350,0003 bd1 ba1.2k sqft620 17th Ave S, Nampa, ID 83651NewMLS ID #98995654, Nick Rice, RE/MAX Advisors. IMLS
- $414,9003 bd2 ba1.2k sqft2507 E Carmel Ct, Nampa, ID 83687ActiveMLS ID #98994039, Lindsay Kennedy, Homes of Idaho. IMLS
- $311,3453 bd2 ba1.1k sqft54 S Lollipop Dr, Nampa, ID 83687ActiveMLS ID #98993397, Mason Winder, Aspire Realty Group. IMLS
- $399,9003 bd3 ba1.7k sqft807 Sapphire Ct, Nampa, ID 83686NewMLS ID #98995801, John Espinosa, Silvercreek Realty Group. IMLS
- $359,9003 bd2 ba1.2k sqft2605 Sunflower Dr, Nampa, ID 83686ActiveMLS ID #98992423, Don Reinhardt, Silvercreek Realty Group. IMLS
- from $354,9903 bd2 ba1.3k sqftPlan 1382 Modeled Plan, Enclave at Reflections Edge, Nampa, ID 83687New ConstructionKB Home
- $334,9003 bd1 ba930 sqft512 15th Ave N, Nampa, ID 83687ActiveMLS ID #98994167, Kari Hammon, Silvercreek Realty Group. IMLS
- $329,9003 bd2 ba943 sqft509 Cedar Park Ln, Nampa, ID 83686ActiveMLS ID #98994841, Carrie Witt, Silvercreek Realty Group. IMLS
- $345,9002 bd2 ba1.1k sqft526 W Almond St, Nampa, ID 83686ActiveMLS ID #98994387, Cameron Williams, 1st Place Realty, LLC. IMLS
- from $342,9002 bd2 ba1k sqftPeach Plan, Lady Bird Landing, Nampa, ID 83687New ConstructionSI Construction
- $399,5003 bd3 ba1.3k sqft913 S Lily Ct, Nampa, ID 83686ActiveMLS ID #98990822, Cody Riggs, Amherst Madison. IMLS
- $309,9003 bd3 ba1.3k sqft1131 S Barberry Pl, Nampa, ID 83686NewMLS ID #98995575, Jim Thompson, Team Realty. IMLS
- $360,0003 bd2 ba1.5k sqft620 16th Ave S, Nampa, ID 83651ActiveMLS ID #98994338, Doug Johnston, exp Realty, LLC. IMLS
- $313,9003 bd1 ba1k sqft415 S Diamond St, Nampa, ID 83686ActiveMLS ID #98991167, Robin Moffitt, Boise Premier Real Estate. IMLS
- $312,9993 bd1 ba1.6k sqft207 9th Ave N, Nampa, ID 83687ActiveMLS ID #98994806, Andrew Vierra, RE/MAX Capital City. IMLS
