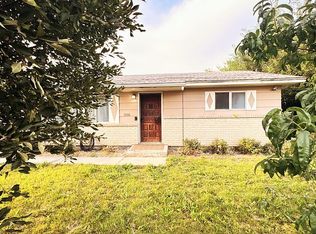
Charming updated bungalow on a spacious homesite just minutes from Downtown Nampa! Blending timeless character with thoughtful modern updates, this move-in ready single-level home offers an inviting open-concept layout filled with natural light. An updated kitchen showcases rich butcher block countertops, striking custom green cabinetry, classic subway tile backsplash, with breakfast bar seating. Refrigerator, washer & dryer included! Durable luxury vinyl flooring flows throughout the main living areas, while spacious bedrooms—including a primary bedroom with an oversized walk-in closet—offer flexibility for everyday living, guests, or a home office. A large utility room provides additional storage and convenience. Step outside to a fully fenced yard with mature shade trees, pergola patio, garden space, storage shed, and plenty of room for entertaining, pets, & RV parking. Desirable RD zoning enhances the property's overall appeal by offering potential residential zoning flexibility. Ideally located just minutes from vibrant Downtown Nampa, shopping, restaurants, Lake Lowell, Lakeview Park, Northwest Nazarene University, schools, and convenient I-84 access. Lakeview Park features walking paths, playgrounds, sports courts, picnic areas, a rose garden, and the popular Lakeview Water Park.
Active
Price cut: $9K (8/25)
$319,999
512 15th Ave N, Nampa, ID 83687
3beds
1baths
930sqft
Single Family Residence
Built in 1916
6,969 Square Feet Lot
$319,800 Zestimate®
$344/sqft
$-- HOA
What's special
Storage shedMove-in ready single-level homeStriking custom green cabinetryGarden spaceClassic subway tile backsplashMature shade treesSpacious bedrooms
- 52 days
- 458
- 72
Zillow last checked:
Listing updated:
Listed by:
Kari Hammon Cell:208-850-8255,
Silvercreek Realty Group
Source: IMLS,MLS#: 98994167
Facts & features
Interior
Bedrooms & bathrooms
- Bedrooms: 3
- Bathrooms: 1
- Main level bathrooms: 1
- Main level bedrooms: 3
Primary bedroom
- Level: Main
- Area: 156
- Dimensions: 13 x 12
Bedroom 2
- Level: Main
- Area: 99
- Dimensions: 11 x 9
Bedroom 3
- Level: Main
- Area: 99
- Dimensions: 11 x 9
Kitchen
- Level: Main
- Area: 165
- Dimensions: 15 x 11
Living room
- Level: Main
- Area: 195
- Dimensions: 15 x 13
Heating
- Ductless/Mini Split
Cooling
- Ductless/Mini Split
Appliances
- Included: Gas Water Heater, Dishwasher, Disposal, Oven/Range Freestanding, Refrigerator, Washer, Dryer
Features
- Walk-In Closet(s), Breakfast Bar, Wood/Butcher Block Counters, Number of Baths Main Level: 1
- Flooring: Carpet
- Has basement: No
- Has fireplace: No
Interior area
- Total structure area: 930
- Total interior livable area: 930 sqft
- Finished area above ground: 930
- Finished area below ground: 0
Property
Parking
- Parking features: RV Access/Parking
Features
- Levels: One
- Patio & porch: Covered Patio/Deck
- Fencing: Full,Metal,Wood
Lot
- Size: 6,969 Square Feet
- Dimensions: 140 x 50
- Features: Standard Lot 6000-9999 SF, Garden, Sidewalks, Manual Sprinkler System, Partial Sprinkler System, Irrigation Sprinkler System
Details
- Additional structures: Shed(s)
- Parcel number: R0896001000
- Zoning: RD
Construction
Type & style
- Home type: SingleFamily
- Property subtype: Single Family Residence
Materials
- Frame, Metal Siding, Vinyl Siding
- Roof: Composition,Metal
Condition
- Year built: 1916
Utilities & green energy
- Water: Public
- Utilities for property: Sewer Connected, Cable Connected
Community & HOA
Community
- Subdivision: Griffith & King
Location
- Region: Nampa
Financial & listing details
- Price per square foot: $344/sqft
- Tax assessed value: $266,000
- Annual tax amount: $941
- Date on market: 7/16/2026
- Listing terms: Cash,Conventional,FHA,VA Loan
- Ownership: Fee Simple
- Road surface type: Paved
Estimated market value
$319,800
$304,000 - $336,000
$1,814/mo
Price history
Price history is unavailable.
Public tax history
| Year | Property taxes | Tax assessment |
|---|---|---|
| 2025 | $942 +8.5% | $266,000 +9.6% |
| 2024 | $868 -7.5% | $242,800 -1.5% |
| 2023 | $938 +17.1% | $246,400 +13.4% |
| 2022 | $802 -2.9% | $217,200 +54.9% |
| 2021 | $826 -45.2% | $140,200 +20.4% |
| 2020 | $1,507 -18.8% | $116,400 +10.5% |
| 2019 | $1,857 +50.9% | $105,300 +61% |
| 2017 | $1,230 +1.4% | $65,400 |
| 2016 | $1,213 | -- |
| 2015 | $1,213 +9.3% | -- |
| 2014 | $1,110 | $50,800 |
| 2013 | -- | -- |
| 2012 | -- | -- |
| 2011 | -- | -- |
| 2010 | -- | -- |
| 2007 | -- | -- |
| 2006 | -- | -- |
| 2005 | -- | $43,400 |
| 2004 | -- | $43,400 |
| 2003 | -- | $43,400 |
| 2002 | -- | $43,400 |
Find assessor info on the county website
Monthly payment
Est. payment
Payment breakdown
Explore the cost of this home by adjusting the details. Changes won't be saved.Climate risks
Neighborhood: 83687
Nearby schools
Schools provided by the listing agent
- Elementary: Endeavor Nampa
- Middle: East Valley Mid
- High: Columbia
- District: Nampa School District #131
Source: IMLS. This data may not be complete. We recommend contacting the local school district to confirm school assignments for this home.
Similar homes
- $359,9003 bd2 ba1k sqft7801 E Mountain Oak Dr, Nampa, ID 83687New
 MLS ID #98999722, Corby Goade, exp Realty, LLC. IMLS
 - $309,9902 bd1 ba704 sqft419 15th Ave N, Nampa, ID 83687Active
 MLS ID #98985687, Maria Hernandez, RE/MAX Executives. IMLS
 - $304,9003 bd2 ba1.1k sqft54 S Lollipop Dr, Nampa, ID 83687Active
 MLS ID #98993397, Mason Winder, Aspire Realty Group. IMLS
 - $349,9003 bd1 ba1.3k sqft9938 Cherry Ln, Nampa, ID 83687For Sale By Owner