Don't miss this single level low maintenance home within minutes to NNU, Shopping, Freeway access & entertainment! Split bedroom floor plan. Newer carpet and flooring throughout, new dishwasher, newer water heater & furnace! Kitchen offers updated cabinets and butcher block countertops. Lovely primary bedroom with updated bathroom & spacious walk-in closet! Home backs to Indian Creek & is just steps away from the community basketball court & play area. HOA dues include the irrigation. This is a Must See!
Active
Price cut: $10K (10/16)
$319,900
2411 Gosling St, Caldwell, ID 83605
3beds
2baths
936sqft
Single Family Residence
Built in 2002
4,356 Square Feet Lot
$319,400 Zestimate®
$342/sqft
$22/mo HOA
What's special
Split bedroom floor planNew dishwasherUpdated bathroomLovely primary bedroomSpacious walk-in closet
- 53 days
- 330
- 31
Zillow last checked:
Listing updated:
Listed by:
Jessica Steiger Cell:208-794-1611,
Silvercreek Realty Group
Source: IMLS,MLS#: 98998643
Facts & features
Interior
Bedrooms & bathrooms
- Bedrooms: 3
- Bathrooms: 2
- Main level bathrooms: 2
- Main level bedrooms: 3
Primary bedroom
- Level: Main
- Area: 144
- Dimensions: 12 x 12
Bedroom 2
- Level: Main
- Area: 90
- Dimensions: 10 x 9
Bedroom 3
- Level: Main
- Area: 81
- Dimensions: 9 x 9
Kitchen
- Level: Main
- Area: 110
- Dimensions: 10 x 11
Living room
- Level: Main
- Area: 156
- Dimensions: 13 x 12
Heating
- Forced Air, Natural Gas
Cooling
- Central Air
Appliances
- Included: Gas Water Heater, Dishwasher, Disposal, Washer, Dryer
Features
- Bath-Master, Bed-Master Main Level, Walk-In Closet(s), Wood/Butcher Block Counters, Number of Baths Main Level: 2
- Flooring: Carpet
- Has basement: No
- Has fireplace: No
Interior area
- Total structure area: 936
- Total interior livable area: 936 sqft
- Finished area above ground: 936
- Finished area below ground: 0
Property
Parking
- Total spaces: 2
- Parking features: Attached, Driveway
- Attached garage spaces: 2
- Has uncovered spaces: Yes
Features
- Levels: One
- Fencing: Full,Metal,Wood
- Waterfront features: Creek/Stream
Lot
- Size: 4,356 Square Feet
- Dimensions: 93 x 48
- Features: Sm Lot 5999 SF, Garden, Irrigation Available, Sidewalks
Details
- Parcel number: R3533320600
Construction
Type & style
- Home type: SingleFamily
- Property subtype: Single Family Residence
Materials
- Frame, Stone, Vinyl Siding
- Roof: Composition
Condition
- Year built: 2002
Utilities & green energy
- Water: Public
- Utilities for property: Sewer Connected, Cable Connected, Broadband Internet
Community & HOA
Community
- Subdivision: Creekside Sub - Caldwell
HOA
- Has HOA: Yes
- HOA fee: $265 annually
Location
- Region: Caldwell
Financial & listing details
- Price per square foot: $342/sqft
- Tax assessed value: $270,200
- Annual tax amount: $1,748
- Date on market: 8/26/2026
- Listing terms: Cash,Conventional,FHA,VA Loan
- Ownership: Fee Simple
- Road surface type: Paved
Estimated market value
$319,400
$303,000 - $335,000
$1,918/mo
Price history
Price history is unavailable.
Public tax history
| Year | Property taxes | Tax assessment |
|---|---|---|
| 2025 | $1,748 +9.4% | $270,200 +3.9% |
| 2024 | $1,598 -12.5% | $259,950 +1.1% |
| 2023 | $1,826 -7% | $257,050 -1.2% |
| 2022 | $1,964 -17% | $260,200 +35.9% |
| 2021 | $2,365 -5.8% | $191,400 +13.8% |
| 2020 | $2,510 -2.6% | $168,200 +19.3% |
| 2019 | $2,576 +36.6% | $141,000 +45.7% |
| 2017 | $1,886 +11.2% | $96,800 |
| 2016 | $1,696 | -- |
| 2015 | $1,696 +12.7% | -- |
| 2014 | $1,505 | $71,700 |
| 2013 | -- | -- |
| 2012 | -- | -- |
| 2011 | -- | -- |
| 2010 | -- | -- |
| 2007 | -- | -- |
| 2006 | -- | -- |
| 2005 | -- | $71,200 -4.9% |
| 2004 | -- | $74,900 |
| 2003 | -- | $74,900 +435% |
| 2002 | -- | $14,000 |
Find assessor info on the county website
Monthly payment
Est. payment
Payment breakdown
Explore the cost of this home by adjusting the details. Changes won't be saved.Climate risks
Neighborhood: 83605
Nearby schools
Schools provided by the listing agent
- Elementary: Van Buren
- Middle: Jefferson
- High: Caldwell
- District: Caldwell School District #132
Source: IMLS. This data may not be complete. We recommend contacting the local school district to confirm school assignments for this home.


Similar homes
- $325,0003 bd2 ba1.1k sqft3004 Stone Creek St, Caldwell, ID 83605Active
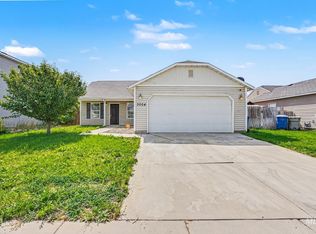 MLS ID #98999972, Stephanie Rohrdanz, Silvercreek Realty Group. IMLS
 - $299,9003 bd2 ba1.1k sqft1303 Willow St, Caldwell, ID 83605Active
 MLS ID #99001187, Lysi Bishop, Keller Williams Realty Boise. IMLS
 - $350,0003 bd2 ba1.2k sqft3119 Windward St, Caldwell, ID 83605Active
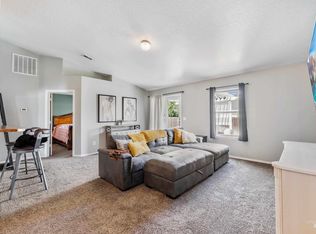 MLS ID #98998948, Kim Leatherman, Keller Williams Realty Boise. IMLS
 - $299,9993 bd1 ba960 sqft820 E Elgin St, Caldwell, ID 83605Active
 MLS ID #98995794, Sergio Huerta, RE/MAX Executives. IMLS
