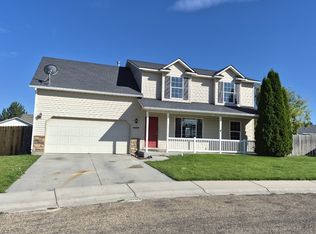
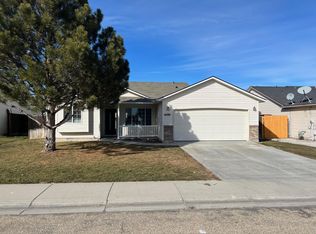
Welcome to 14409 Raleigh Ct, a fantastic opportunity in a convenient and desirable location in the Vallivue School District! This 3-bedroom, 2-bathroom home offers 1,125 square feet of comfortable living space and is situated on a spacious corner lot. The property features RV parking, providing plenty of room for your recreational vehicles, toys, or additional parking needs. Enjoy the outdoors with a backyard fire pit, perfect for relaxing evenings or entertaining, along with a storage shed offering additional space for tools, equipment, and outdoor belongings. Located just minutes from Lake Lowell and Mallard Park, you'll have easy access to boating, fishing, walking trails, picnicking, and the beautiful Idaho outdoors. Shopping, dining, schools, and everyday amenities are also conveniently nearby. The corner-lot setting provides added privacy, extra yard space, and great curb appeal. With its comfortable layout, outdoor features, RV parking, and convenient location, 14409 Raleigh Ct is a wonderful place to call home!
Active
$370,000
14409 Raleigh Ct, Caldwell, ID 83605
3beds
2baths
1,125sqft
Single Family Residence
Built in 2004
7,840 Square Feet Lot
$367,900 Zestimate®
$329/sqft
$10/mo HOA
What's special
Rv parkingStorage shedGreat curb appealComfortable layoutBackyard fire pitExtra yard spaceSpacious corner lot
- 4 days
- 200
- 15
Zillow last checked:
Listing updated:
Listed by:
Markez Baez 208-906-5970,
Homes of Idaho
Source: IMLS,MLS#: 99000122
Facts & features
Interior
Bedrooms & bathrooms
- Bedrooms: 3
- Bathrooms: 2
- Main level bathrooms: 2
- Main level bedrooms: 3
Primary bedroom
- Level: Main
- Area: 144
- Dimensions: 12 x 12
Bedroom 2
- Level: Main
- Area: 80
- Dimensions: 10 x 8
Bedroom 3
- Level: Main
- Area: 100
- Dimensions: 10 x 10
Kitchen
- Level: Main
- Area: 168
- Dimensions: 14 x 12
Living room
- Level: Main
- Area: 224
- Dimensions: 14 x 16
Heating
- Forced Air, Natural Gas
Cooling
- Central Air
Appliances
- Included: Gas Water Heater, Dishwasher, Microwave, Oven/Range Freestanding
Features
- Bath-Master, Bed-Master Main Level, Walk-In Closet(s), Breakfast Bar, Pantry, Number of Baths Main Level: 2
- Flooring: Tile, Laminate
- Has basement: No
- Has fireplace: No
Interior area
- Total structure area: 1,125
- Total interior livable area: 1,125 sqft
- Finished area above ground: 1,125
- Finished area below ground: 0
Property
Parking
- Total spaces: 2
- Parking features: Attached, RV Access/Parking, Driveway
- Attached garage spaces: 2
- Has uncovered spaces: Yes
- Details: Garage: 18.5 x 20
Features
- Levels: One
- Fencing: Full,Wood
Lot
- Size: 7,840 Square Feet
- Features: Standard Lot 6000-9999 SF, Irrigation Available, Sidewalks, Corner Lot, Auto Sprinkler System, Full Sprinkler System, Pressurized Irrigation Sprinkler System
Details
- Additional structures: Shed(s)
- Parcel number: 06182355 0
Construction
Type & style
- Home type: SingleFamily
- Property subtype: Single Family Residence
Materials
- Frame, Vinyl Siding
- Foundation: Crawl Space
- Roof: Composition
Condition
- Year built: 2004
Utilities & green energy
- Water: Public
- Utilities for property: Sewer Connected, Cable Connected, Broadband Internet
Community & HOA
Community
- Subdivision: Whispering Pines
HOA
- Has HOA: Yes
- HOA fee: $120 annually
Location
- Region: Caldwell
Financial & listing details
- Price per square foot: $329/sqft
- Tax assessed value: $327,800
- Annual tax amount: $2,450
- Date on market: 9/8/2026
- Listing terms: Cash,Conventional,FHA,VA Loan
- Ownership: Less Than Fee Simple,Fractional Ownership: No
- Road surface type: Paved
Estimated market value
$367,900
$350,000 - $386,000
$2,019/mo
Price history
Price history is unavailable.
Public tax history
| Year | Property taxes | Tax assessment |
|---|---|---|
| 2025 | $2,450 -6% | $327,800 -0.7% |
| 2024 | $2,606 +2.9% | $330,200 +6.7% |
| 2023 | $2,533 -13.2% | $309,500 -12.1% |
| 2022 | $2,919 +90.8% | $352,100 +48.2% |
| 2021 | $1,530 -51.7% | $237,600 +16.7% |
| 2020 | $3,167 -2.7% | $203,600 +19.2% |
| 2019 | $3,255 +17.5% | $170,800 +27.6% |
| 2017 | $2,770 +115.5% | $133,900 |
| 2016 | $1,285 | -- |
| 2015 | $1,285 +12.4% | -- |
| 2014 | $1,143 | $94,700 |
| 2013 | -- | -- |
| 2012 | -- | -- |
| 2011 | -- | -- |
| 2010 | -- | -- |
| 2007 | -- | -- |
| 2006 | -- | -- |
| 2005 | -- | $91,900 |
Find assessor info on the county website
Monthly payment
Est. payment
Payment breakdown
Explore the cost of this home by adjusting the details. Changes won't be saved.Climate risks
Neighborhood: 83605
Nearby schools
Schools provided by the listing agent
- Elementary: West Canyon
- Middle: Vallivue Middle
- High: Vallivue
- District: Vallivue School District #139
Source: IMLS. This data may not be complete. We recommend contacting the local school district to confirm school assignments for this home.