Welcome to this beautifully refreshed single level Caldwell home! Featuring all new flooring and fresh interior paint. This home offers a clean and move in ready feel. Enjoy a functional open concept layout with comfortable living spaces and modern updates throughout, including stainless steel appliances. A great opportunity for anyone looking for a well maintained home in a convenient location right next door to a community park for the kids. Back patio opens up to a nice size fenced in backyard. Don't miss the chance to make this one yours!
Active
$360,000
804 Cromwell St, Caldwell, ID 83605
3beds
2baths
1,450sqft
Single Family Residence
Built in 2006
6,098 Square Feet Lot
$360,300 Zestimate®
$248/sqft
$15/mo HOA
What's special
Functional open concept layoutComfortable living spacesModern updates throughoutAll new flooringStainless steel appliancesFresh interior paintBack patio
- 7 days
- 497
- 32
Likely to sell faster than
Zillow last checked:
Listing updated:
Listed by:
Clinton Peterson Main:208-850-6324,
Expert Realty LLC
Source: IMLS,MLS#: 99003918
Facts & features
Interior
Bedrooms & bathrooms
- Bedrooms: 3
- Bathrooms: 2
- Main level bathrooms: 2
- Main level bedrooms: 3
Primary bedroom
- Level: Main
- Area: 210
- Dimensions: 15 x 14
Bedroom 2
- Level: Main
- Area: 121
- Dimensions: 11 x 11
Bedroom 3
- Level: Main
- Area: 110
- Dimensions: 11 x 10
Kitchen
- Level: Main
- Area: 117
- Dimensions: 13 x 9
Living room
- Level: Main
- Area: 256
- Dimensions: 16 x 16
Heating
- Natural Gas
Cooling
- Central Air
Appliances
- Included: Gas Water Heater, Dishwasher, Disposal, Microwave, Refrigerator, Washer, Dryer, Water Softener Owned, Gas Oven, Gas Range
Features
- Pantry, Laminate Counters, Number of Baths Main Level: 2, Bonus Room Size: 11x10, Bonus Room Level: Main
- Flooring: Carpet
- Has basement: No
- Has fireplace: No
Interior area
- Total structure area: 1,450
- Total interior livable area: 1,450 sqft
- Finished area above ground: 1,450
- Finished area below ground: 0
Property
Parking
- Total spaces: 2
- Parking features: Attached
- Attached garage spaces: 2
- Details: Garage: 20x22
Features
- Levels: One
- Fencing: Partial
Lot
- Size: 6,098 Square Feet
- Features: Standard Lot 6000-9999 SF, Sidewalks, Cul-De-Sac, Irrigation Sprinkler System
Details
- Parcel number: C54560190100
- Zoning: R-1
Construction
Type & style
- Home type: SingleFamily
- Property subtype: Single Family Residence
Materials
- Frame, Circ./Cond - Crawl Space
- Roof: Composition
Condition
- Year built: 2006
Utilities & green energy
- Water: Public
- Utilities for property: Sewer Connected
Community & HOA
Community
- Subdivision: Manchester Park Canyon Co
HOA
- Has HOA: Yes
- HOA fee: $180 annually
Location
- Region: Caldwell
Financial & listing details
- Price per square foot: $248/sqft
- Tax assessed value: $352,100
- Annual tax amount: $1,469
- Date on market: 10/16/2026
- Listing terms: Cash,Conventional,FHA,VA Loan
- Ownership: Fee Simple,Fractional Ownership: No
- Road surface type: Paved
Estimated market value
$360,300
$342,000 - $378,000
$2,049/mo
Price history
Price history is unavailable.
Public tax history
| Year | Property taxes | Tax assessment |
|---|---|---|
| 2025 | $1,469 +12.9% | $352,100 +4.6% |
| 2024 | $1,301 -10.6% | $336,700 +2% |
| 2023 | $1,456 -16.5% | $330,000 -7.3% |
| 2022 | $1,743 +3.1% | $356,000 +36% |
| 2021 | $1,691 -48.7% | $261,800 +18.6% |
| 2020 | $3,295 -8.3% | $220,800 +12.3% |
| 2019 | $3,591 +24.9% | $196,600 +33.2% |
| 2017 | $2,876 +312.3% | $147,600 |
| 2016 | $698 | -- |
| 2015 | $698 -10.3% | -- |
| 2014 | $777 | $109,400 |
| 2013 | -- | -- |
| 2012 | -- | -- |
| 2011 | -- | -- |
| 2010 | -- | -- |
| 2007 | -- | -- |
| 2006 | -- | -- |
| 2005 | -- | $18,000 |
| 2004 | -- | $18,000 |
| 2003 | -- | $18,000 |
| 2002 | -- | $18,000 |
Find assessor info on the county website
Monthly payment
Est. payment
Payment breakdown
Explore the cost of this home by adjusting the details. Changes won't be saved.Climate risks
Neighborhood: 83605
Nearby schools
Schools provided by the listing agent
- Elementary: Wilson Elem
- Middle: Jefferson
- High: Caldwell
- District: Caldwell School District #132
Source: IMLS. This data may not be complete. We recommend contacting the local school district to confirm school assignments for this home.
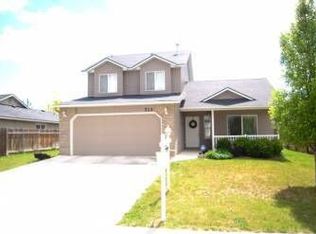

Similar homes
- $360,0003 bd2 ba1.1k sqft14409 Raleigh Ct, Caldwell, ID 83605Active
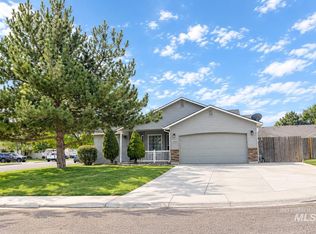 MLS ID #99000122, Markez Baez, Homes of Idaho. IMLS
- $389,0003 bd2 ba1.6k sqft2410 S 10th Ave, Caldwell, ID 83605Active
 MLS ID #99000144, Vicki Lynn, Elevate Realty. IMLS
- $325,0003 bd2 ba1.1k sqft3004 Stone Creek St, Caldwell, ID 83605Active
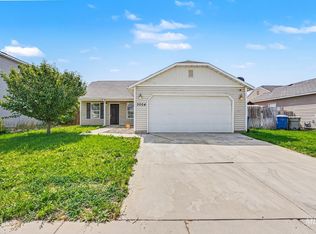 MLS ID #98999972, Stephanie Rohrdanz, Silvercreek Realty Group. IMLS
- $350,0003 bd2 ba1.3k sqft20549 Hancock Ave, Caldwell, ID 83605Active
 MLS ID #98988403, Heidi Sheets, Powered-By. IMLS
