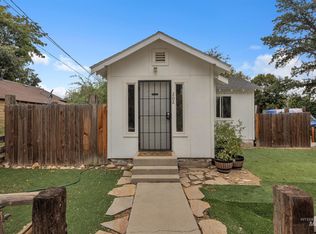
Welcome to this beautifully remodeled 2-bedroom, 1-bathroom home in Caldwell! Offering approximately 842 sq. ft. of comfortable living space on a generous 9,148 sq. ft. (.21-acre) lot, this property combines modern updates with plenty of outdoor space and future potential. Step inside to find recently updated finishes throughout, including new Pella vinyl slider windows, TrafficMaster vinyl plank flooring, refreshed drywall with fresh paint, and modern LED lighting. The living room features a stylish modern ceiling fan, creating a comfortable and inviting space. The remodeled kitchen and bathroom provide fresh, updated spaces, while the approximately 10-year-old roof offers additional peace of mind. Outside, the mature trees add character and shade, while the RV parking provides valuable space for your recreational vehicles, or boat, accessible via the back alley. The one-car garage offers exciting possibilities and could potentially be converted into additional living space, such as a master bedroom, subject to buyer verification, permitting, and applicable requirements. Conveniently located with easy access to I-84, making commuting and getting around the Treasure Valley a breeze. With its remodeled interior, spacious lot, RV parking, mature landscaping, and versatile garage space, this home offers a unique combination of value, functionality, and future potential.
Active
Price cut: $1.9K (10/11)
$295,000
609 E Freeport St, Caldwell, ID 83605
2beds
1baths
842sqft
Single Family Residence
Built in 1941
9,147 Square Feet Lot
$288,800 Zestimate®
$350/sqft
$-- HOA
What's special
One-car garageModern led lightingStylish modern ceiling fanBeautifully remodeledRemodeled kitchenMature landscapingSpacious lot
- 11 days
- 579
- 42
Likely to sell faster than
Zillow last checked:
Listing updated:
Listed by:
Don Reinhardt Cell:208-994-2665,
Silvercreek Realty Group
Source: IMLS,MLS#: 99002566
Facts & features
Interior
Bedrooms & bathrooms
- Bedrooms: 2
- Bathrooms: 1
- Main level bathrooms: 1
- Main level bedrooms: 2
Primary bedroom
- Level: Main
Bedroom 2
- Level: Main
Heating
- Electric, Forced Air
Appliances
- Included: Electric Water Heater
Features
- Walk In Shower, Laminate Counters, Number of Baths Main Level: 1
- Has basement: No
- Has fireplace: No
Interior area
- Total structure area: 842
- Total interior livable area: 842 sqft
- Finished area above ground: 842
Property
Parking
- Total spaces: 1
- Parking features: Attached, RV Access/Parking
- Attached garage spaces: 1
Features
- Levels: One
- Fencing: Partial
Lot
- Size: 9,147 Square Feet
- Dimensions: 120 ft. x 75 ft.
- Features: Standard Lot 6000-9999 SF, Garden
Details
- Parcel number: 35111000 0
Construction
Type & style
- Home type: SingleFamily
- Property subtype: Single Family Residence
Materials
- Brick
- Roof: Composition
Condition
- Year built: 1941
Utilities & green energy
- Sewer: Not Connected
- Water: Public
Community & HOA
Location
- Region: Caldwell
Financial & listing details
- Price per square foot: $350/sqft
- Tax assessed value: $243,500
- Annual tax amount: $692
- Date on market: 10/2/2026
- Listing terms: Cash,Conventional,FHA,VA Loan,HomePath
- Ownership: Fee Simple
Estimated market value
$288,800
$274,000 - $303,000
$1,509/mo
Price history
Price history is unavailable.
Public tax history
| Year | Property taxes | Tax assessment |
|---|---|---|
| 2025 | $788 +13.5% | $243,500 +7.8% |
| 2024 | $694 -10.9% | $225,800 +3% |
| 2023 | $779 -16% | $219,300 -10.8% |
| 2022 | $928 -15.3% | $245,800 +38.6% |
| 2021 | $1,096 -48.2% | $177,300 +25% |
| 2020 | $2,116 +3.7% | $141,800 +26.9% |
| 2019 | $2,040 +23.1% | $111,700 +31.3% |
| 2017 | $1,658 +114.6% | $85,100 |
| 2016 | $773 | -- |
| 2015 | $773 +13.6% | -- |
| 2014 | $680 | $54,000 |
| 2013 | -- | -- |
| 2012 | -- | -- |
| 2011 | -- | -- |
| 2010 | -- | -- |
| 2007 | -- | -- |
| 2006 | -- | -- |
| 2005 | -- | $49,400 |
| 2004 | -- | $49,400 |
| 2003 | -- | $49,400 |
| 2002 | -- | $49,400 |
Find assessor info on the county website
Monthly payment
Est. payment
Payment breakdown
Explore the cost of this home by adjusting the details. Changes won't be saved.Climate risks
Neighborhood: 83605
Nearby schools
Schools provided by the listing agent
- Elementary: Sacajawea
- Middle: Syringa Middle
- High: Caldwell
- District: Caldwell School District #132
Source: IMLS. This data may not be complete. We recommend contacting the local school district to confirm school assignments for this home.
Similar homes
- $299,8802 bd1 ba728 sqft705 N 9th Ave, Caldwell, ID 83605Active
 MLS ID #99001854, Shawn Tomich, Keller Williams Realty Boise. IMLS
 - $299,9993 bd1 ba960 sqft820 E Elgin St, Caldwell, ID 83605Active
 MLS ID #98995794, Sergio Huerta, RE/MAX Executives. IMLS
 - $299,9003 bd2 ba1.1k sqft1303 Willow St, Caldwell, ID 83605Active
 MLS ID #99001187, Lysi Bishop, Keller Williams Realty Boise. IMLS
 - $275,0002 bd1 ba822 sqft202 S 18th Ave, Caldwell, ID 83605Active
 MLS ID #99000561, Manuel Lopez, Sweet Group Realty. IMLS
