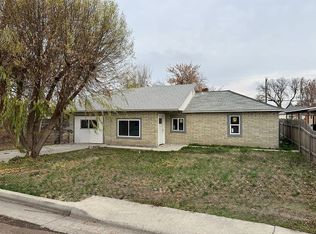
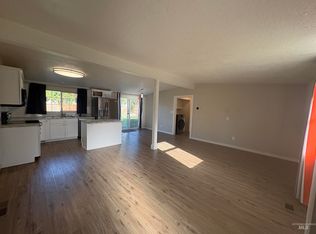
Charming and updated 2-bedroom, 1-bath home on a fully fenced corner lot with NO HOA or HOA fees. The updated kitchen features granite countertops, modern cabinetry and stainless steel appliances, giving you a fresh, finished space that’s ready to enjoy without taking on another project. The comfortable, functional layout makes great use of the space, while central air and forced-air gas heat keep things comfortable year-round. Step outside to a fully fenced yard that gives pets room to roam, kids a place to play, or you a private space to relax and entertain. The attached 1-car garage means secure parking, extra storage and no scraping windows on those cold Idaho mornings. Just minutes from downtown Caldwell, shopping, dining and schools, this home offers an updated, easy-to-maintain lifestyle in a convenient location.
Active
$299,880
705 N 9th Ave, Caldwell, ID 83605
2beds
1baths
728sqft
Single Family Residence
Built in 1947
4,356 Square Feet Lot
$294,000 Zestimate®
$412/sqft
$-- HOA
What's special
Comfortable functional layoutModern cabinetrySecure parkingCentral airForced-air gas heatStainless steel appliancesUpdated kitchen
- 3 days
- 307
- 29
Likely to sell faster than
Zillow last checked:
Listing updated:
Listed by:
Shawn Tomich Cell:208-284-5536,
Keller Williams Realty Boise
Source: IMLS,MLS#: 99001854
Facts & features
Interior
Bedrooms & bathrooms
- Bedrooms: 2
- Bathrooms: 1
- Main level bathrooms: 1
- Main level bedrooms: 2
Primary bedroom
- Level: Main
- Area: 132
- Dimensions: 11 x 12
Bedroom 2
- Level: Main
- Area: 99
- Dimensions: 9 x 11
Kitchen
- Level: Main
- Area: 104
- Dimensions: 13 x 8
Living room
- Level: Main
- Area: 180
- Dimensions: 15 x 12
Heating
- Natural Gas
Cooling
- Central Air
Appliances
- Included: Electric Water Heater, Microwave, Oven/Range Freestanding, Refrigerator
Features
- Pantry, Granite Counters, Number of Baths Main Level: 1
- Flooring: Carpet, Engineered Vinyl Plank
- Has basement: No
- Has fireplace: No
Interior area
- Total structure area: 728
- Total interior livable area: 728 sqft
- Finished area above ground: 728
- Finished area below ground: 0
Property
Parking
- Total spaces: 1
- Parking features: Attached
- Attached garage spaces: 1
Features
- Levels: One
- Fencing: Wood
Lot
- Size: 4,356 Square Feet
- Dimensions: 60 x 75
- Features: Sm Lot 5999 SF, Sidewalks
Details
- Parcel number: R0109400000
Construction
Type & style
- Home type: SingleFamily
- Property subtype: Single Family Residence
Materials
- Stone, Stucco, Circ./Cond - Crawl Space
- Roof: Composition
Condition
- Year built: 1947
Utilities & green energy
- Water: Public
- Utilities for property: Sewer Connected
Community & HOA
Community
- Subdivision: Devers Add
Location
- Region: Caldwell
Financial & listing details
- Price per square foot: $412/sqft
- Tax assessed value: $217,100
- Annual tax amount: $617
- Date on market: 9/24/2026
- Ownership: Fee Simple,Fractional Ownership: No
- Road surface type: Paved
Estimated market value
$294,000
$279,000 - $309,000
$1,512/mo
Price history
Price history is unavailable.
Public tax history
| Year | Property taxes | Tax assessment |
|---|---|---|
| 2025 | $702 +7.9% | $217,100 +2.6% |
| 2024 | $651 -16.8% | $211,700 -3.9% |
| 2023 | $782 -13.5% | $220,200 -8.1% |
| 2022 | $904 -14.3% | $239,500 +40.4% |
| 2021 | $1,054 -44.1% | $170,600 +35.1% |
| 2020 | $1,885 -7.2% | $126,300 +13.6% |
| 2019 | $2,031 +46% | $111,200 +55.7% |
| 2017 | $1,391 +17.9% | $71,400 |
| 2016 | $1,180 | -- |
| 2015 | $1,180 +14.7% | -- |
| 2014 | $1,029 | $47,200 |
| 2013 | -- | -- |
| 2012 | -- | -- |
| 2011 | -- | -- |
| 2010 | -- | -- |
| 2007 | -- | -- |
| 2006 | -- | -- |
| 2005 | -- | $42,300 |
| 2004 | -- | $42,300 |
| 2003 | -- | $42,300 |
| 2002 | -- | $42,300 |
Find assessor info on the county website
Monthly payment
Est. payment
Payment breakdown
Explore the cost of this home by adjusting the details. Changes won't be saved.Climate risks
Neighborhood: 83605
Nearby schools
Schools provided by the listing agent
- Elementary: Sacajawea
- Middle: Syringa Middle
- High: Caldwell
- District: Caldwell School District #132
Source: IMLS. This data may not be complete. We recommend contacting the local school district to confirm school assignments for this home.
Similar homes
- $309,9993 bd1 ba960 sqft820 E Elgin St, Caldwell, ID 83605Active
 MLS ID #98995794, Sergio Huerta, RE/MAX Executives. IMLS
 - $285,0002 bd1 ba842 sqft609 E Freeport St, Caldwell, ID 83605For Sale By Owner
- $288,9903 bd1 ba984 sqft509 E Elgin St, Caldwell, ID 83605Active
 MLS ID #98995099, Tanner Fisher, Finding 43 Real Estate. IMLS
 - $295,0003 bd1 ba1k sqft1521 N Plateau Ave, Caldwell, ID 83605Active
 MLS ID #98999612, Leigh Wilson, Keller Williams Realty Boise. IMLS
