Charming Home on a Corner Lot in a Convenient Caldwell Location! Welcome home to this inviting 3-bedroom, 2-bath home situated on a corner lot with mature landscaping and a spacious covered back patio, perfect for outdoor entertaining or relaxing evenings. Inside, you’ll appreciate the functional split-bedroom floor plan offering added privacy and comfort. The kitchen features plenty of cabinetry, open kitchen to dining, and a window above the sink that brings in natural light. Tile flooring flows throughout the main living, kitchen, and dining areas, providing both style and easy maintenance. Conveniently located near shopping, dining, entertainment, and everyday amenities, this home offers the perfect combination of comfort, functionality, and location. Don’t miss the opportunity to make it yours!
Active
Est. $330,000
4016 Hickman St, Caldwell, ID 83607
3beds
2baths
960sqft
Single Family Residence
Built in 2001
7,405 Square Feet Lot
$-- Zestimate®
$344/sqft
$10/mo HOA
What's special
Functional split-bedroom floor planMature landscapingCorner lotSpacious covered back patioOpen kitchen to dining
- 9 days
- 358
- 15
Zillow last checked:
Listing updated:
Listed by:
Yuri Blanco Main:208-466-0002,
RE/MAX Executives,
Damian Blanco 208-422-4319,
RE/MAX Executives
Source: IMLS,MLS#: 99005607
Facts & features
Interior
Bedrooms & bathrooms
- Bedrooms: 3
- Bathrooms: 2
- Main level bathrooms: 2
- Main level bedrooms: 3
Primary bedroom
- Level: Main
Bedroom 2
- Level: Main
Bedroom 3
- Level: Main
Heating
- Forced Air, Natural Gas
Cooling
- Central Air
Features
- Bath-Master, Bed-Master Main Level, Split Bedroom, Number of Baths Main Level: 2
- Has basement: No
- Has fireplace: No
Interior area
- Total structure area: 960
- Total interior livable area: 960 sqft
- Finished area above ground: 960
- Finished area below ground: 0
Property
Parking
- Total spaces: 2
- Parking features: Attached
- Attached garage spaces: 2
Features
- Levels: One
- Stories: 1
- Fencing: Full,Wood
Lot
- Size: 7,405 Square Feet
- Features: Standard Lot 6000-9999 SF
Details
- Parcel number: R3250427400
- Special conditions: HUD Owned
Construction
Type & style
- Home type: SingleFamily
- Property subtype: Single Family Residence
Materials
- Frame
- Roof: Composition
Condition
- Year built: 2001
Utilities & green energy
- Water: Public
- Utilities for property: Sewer Connected
Community & HOA
Community
- Subdivision: Ashton Hills
HOA
- Has HOA: Yes
- HOA fee: $120 annually
Location
- Region: Caldwell
Financial & listing details
- Price per square foot: $344/sqft
- Tax assessed value: $315,300
- Annual tax amount: $1,422
- Date on market: 11/5/2026
- Listing terms: 203K,Cash,Conventional
- Ownership: Fee Simple
Foreclosure details
Estimated market value
Not available
Estimated sales range
Not available
$1,847/mo
Price history
Price history is unavailable.
Public tax history
| Year | Property taxes | Tax assessment |
|---|---|---|
| 2025 | $1,423 +4.5% | $315,300 +6% |
| 2024 | $1,361 +6.8% | $297,500 +5.9% |
| 2023 | $1,275 -20.8% | $280,800 -12% |
| 2022 | $1,610 +15% | $319,200 +46.8% |
| 2021 | $1,400 -52.4% | $217,500 +14.9% |
| 2020 | $2,944 -5.8% | $189,300 +15.4% |
| 2019 | $3,125 +17.2% | $164,000 +27.2% |
| 2017 | $2,666 +116.3% | $128,900 |
| 2016 | $1,233 | -- |
| 2015 | $1,233 +24.6% | -- |
| 2014 | $989 | $90,000 |
| 2013 | -- | -- |
| 2012 | -- | -- |
| 2011 | -- | -- |
| 2010 | -- | -- |
| 2007 | -- | -- |
| 2006 | -- | -- |
| 2005 | -- | $74,900 |
| 2004 | -- | $74,900 |
| 2003 | -- | $74,900 |
| 2002 | -- | $74,900 |
Find assessor info on the county website
Monthly payment
Climate risks
Neighborhood: 83607
Nearby schools
Schools provided by the listing agent
- Elementary: Central Canyon
- Middle: Vallivue Middle
- High: Vallivue
- District: Vallivue School District #139
Source: IMLS. This data may not be complete. We recommend contacting the local school district to confirm school assignments for this home.
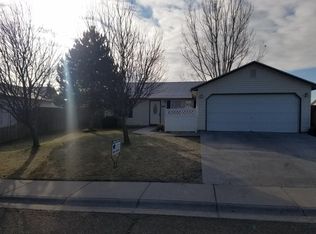

Similar homes
- $340,0003 bd2 ba1.2k sqft12976 Alicia St, Caldwell, ID 83607Active
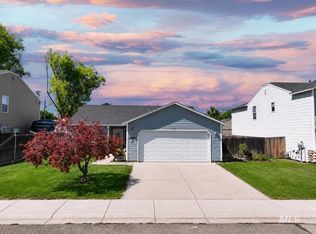 MLS ID #99005938, Sergio Sigmond, Silvercreek Realty Group. IMLS
- $--3 bd2 ba1.4k sqft4806 Blue Grass Ave, Caldwell, ID 83607AuctionServiceLink Auction
- $349,5003 bd3 ba1.3k sqft805 Bison Way, Caldwell, ID 83607Active
 MLS ID #98995829, Tona West, ReDefined Real Estate, LLC. IMLS
- $355,0003 bd2 ba1.1k sqft14409 Raleigh Ct, Caldwell, ID 83605Active
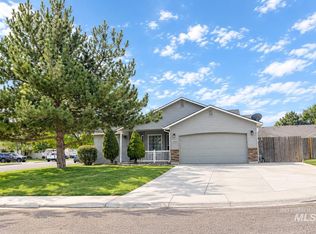 MLS ID #99000122, Markez Baez, Homes of Idaho. IMLS
