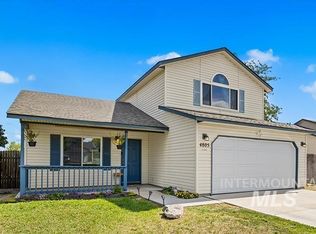
PRICE IMPROVEMENT!!!!! Nestled in an established Caldwell neighborhood, this inviting home offers ADA-friendly features designed for comfort and accessibility. The mature front landscaping creates beautiful curb appeal and a warm welcome from the moment you arrive. Enjoy a covered backyard patio, perfect for relaxing or entertaining, along with a dedicated garden space that's ready for those with a green thumb. The established landscaping creates a peaceful outdoor retreat to enjoy throughout the seasons. The home has been thoughtfully cared for over the years, with several major updates already completed, including a new furnace in 2025, a new roof in 2021, kitchen appliances that are approximately three years old, and a beautiful cedar privacy fence installed just two years ago. These improvements provide added value while allowing the next owners to add their own personal style and make the home uniquely theirs. Selected photos have been AI-generated/edited to help buyers visualize the home without personal belongings and to show the bedroom as it may appear after the wheelchair lift is removed. Wheelchair lift will be removed at the seller’s expense upon closing. Filled with warmth, character, and endless possibilities, this home is ready to welcome its next owners and become the backdrop for years of cherished memories.
Active
Price cut: $9.1K (8/17)
$349,900
916 Graycliff Dr, Caldwell, ID 83607
3beds
2baths
1,208sqft
Single Family Residence
Built in 1999
3,920 Square Feet Lot
$348,300 Zestimate®
$290/sqft
$15/mo HOA
What's special
Dedicated garden spaceBeautiful curb appealMature front landscapingEstablished landscapingCovered backyard patioBeautiful cedar privacy fence
- 48 days
- 621
- 50
Likely to sell faster than
Zillow last checked:
Listing updated:
Listed by:
William Swygart Cell:208-250-2957,
Silvercreek Realty Group,
Tara Layne 208-800-3350,
Silvercreek Realty Group
Source: IMLS,MLS#: 98995470
Facts & features
Interior
Bedrooms & bathrooms
- Bedrooms: 3
- Bathrooms: 2
- Main level bathrooms: 1
- Main level bedrooms: 2
Primary bedroom
- Level: Upper
Bedroom 2
- Level: Main
Bedroom 3
- Level: Main
Family room
- Level: Main
Living room
- Level: Main
Heating
- Forced Air, Natural Gas
Cooling
- Central Air
Appliances
- Included: Gas Water Heater, Dishwasher, Disposal, Oven/Range Freestanding, Refrigerator
Features
- Bath-Master, Family Room, Walk-In Closet(s), Walk In Shower, Breakfast Bar, Pantry, Solid Surface Counters, Number of Baths Main Level: 1, Number of Baths Upper Level: 1
- Flooring: Tile, Carpet, Laminate
- Windows: Skylight(s)
- Has basement: No
- Has fireplace: No
Interior area
- Total structure area: 1,208
- Total interior livable area: 1,208 sqft
- Finished area above ground: 1,208
- Finished area below ground: 0
Property
Parking
- Total spaces: 2
- Parking features: Attached, Driveway
- Attached garage spaces: 2
- Has uncovered spaces: Yes
Accessibility
- Accessibility features: Handicapped, Bathroom Bars, Stair Lift, Accessible Elevator Installed, Roll In Shower, Roll Under Sinks, Accessible Approach with Ramp
Features
- Levels: Two
- Patio & porch: Covered Patio/Deck
- Fencing: Full,Wood
Lot
- Size: 3,920 Square Feet
- Features: Sm Lot 5999 SF, Garden, Irrigation Available, Sidewalks, Auto Sprinkler System, Partial Sprinkler System, Pressurized Irrigation Sprinkler System, Irrigation Sprinkler System
Details
- Parcel number: 06095612 0
- Zoning: Single Family Residence
Construction
Type & style
- Home type: SingleFamily
- Property subtype: Single Family Residence
Materials
- Frame, Stone, HardiPlank Type
- Foundation: Crawl Space
- Roof: Composition
Condition
- Year built: 1999
Utilities & green energy
- Water: Public
- Utilities for property: Sewer Connected, Cable Connected, Broadband Internet
Community & HOA
Community
- Subdivision: Silverbow Sub
HOA
- Has HOA: Yes
- HOA fee: $90 semi-annually
Location
- Region: Caldwell
Financial & listing details
- Price per square foot: $290/sqft
- Tax assessed value: $317,600
- Annual tax amount: $1,096
- Date on market: 8/11/2026
- Listing terms: Cash,Conventional,FHA,VA Loan
- Ownership: Fee Simple,Fractional Ownership: No
- Road surface type: Paved
Estimated market value
$348,300
$331,000 - $366,000
$1,785/mo
Price history
Price history is unavailable.
Public tax history
| Year | Property taxes | Tax assessment |
|---|---|---|
| 2025 | $1,246 +15.5% | $317,600 +5.7% |
| 2024 | $1,079 -2.6% | $300,500 +6.9% |
| 2023 | $1,108 -21.3% | $281,000 -9.8% |
| 2022 | $1,408 +5.7% | $311,500 +44.5% |
| 2021 | $1,332 -51.4% | $215,500 +17.2% |
| 2020 | $2,743 -12.5% | $183,800 +7.2% |
| 2019 | $3,133 +30.1% | $171,500 +38.8% |
| 2017 | $2,408 +110.5% | $123,600 |
| 2016 | $1,144 | -- |
| 2015 | $1,144 +9.5% | -- |
| 2014 | $1,045 | $97,100 |
| 2013 | -- | -- |
| 2012 | -- | -- |
| 2011 | -- | -- |
| 2010 | -- | -- |
| 2007 | -- | -- |
| 2006 | -- | -- |
| 2005 | -- | $88,500 +1.1% |
| 2004 | -- | $87,500 |
| 2003 | -- | $87,500 |
| 2002 | -- | $87,500 |
Find assessor info on the county website
Monthly payment
Est. payment
Payment breakdown
Explore the cost of this home by adjusting the details. Changes won't be saved.Climate risks
Neighborhood: 83607
Nearby schools
Schools provided by the listing agent
- Elementary: Lewis & Clark (Caldwell)
- Middle: Syringa Middle
- High: Caldwell
- District: Caldwell School District #132
Source: IMLS. This data may not be complete. We recommend contacting the local school district to confirm school assignments for this home.
Similar homes
- $350,0003 bd2 ba1.3k sqft4901 Oxbow Ave, Caldwell, ID 83607Active
 MLS ID #98999884, Leeanna Robinson, Keller Williams Realty Boise. IMLS
 - $327,9903 bd2 ba1.1k sqft607 Laster St, Caldwell, ID 83607Active
 MLS ID #98997429, Sean Taylor, Silvercreek Realty Group. IMLS
 - $349,5003 bd3 ba1.3k sqft805 Bison Way, Caldwell, ID 83607Active
 MLS ID #98995829, Tona West, ReDefined Real Estate, LLC. IMLS
 - $369,0004 bd2 ba1.4k sqft4805 Blue Grass Ave, Caldwell, ID 83607Active
 MLS ID #98999725, Mary Barnett, Powered-By. IMLS
