Need more space? This 5 bedroom 2 story has the added bonus of 3 Full bathrooms. Roomy bedroom on the main floor and bathroom with walk in shower. Popular floor plan with oversized country front porch-perfect for evening relaxation and ambiance. The oversized yard makes back yard BBQ's perfect...all summer long. Here's your chance to make this home truly your own! Many of the big ticket items have already been taken care of...Newer water heater, New AC unit, New Gas Heating system and updated flooring on main level. Now the fun part-adding your personal style and finishing touches. Backyard shed is included. Nearby lake Lowell and wildlife Reserve perfect for boating/hiking/biking/fishing fun.
New
$369,900
2515 Colfax Dr, Caldwell, ID 83607
5beds
3baths
1,620sqft
Single Family Residence
Built in 2006
6,969 Square Feet Lot
$369,200 Zestimate®
$228/sqft
$20/mo HOA
What's special
- 3 days
- 222
- 43
Zillow last checked:
Listing updated:
Listed by:
Andi Ryan Cell:208-371-6018,
Homes of Idaho
Source: IMLS,MLS#: 99004878
Facts & features
Interior
Bedrooms & bathrooms
- Bedrooms: 5
- Bathrooms: 3
- Main level bathrooms: 1
- Main level bedrooms: 1
Primary bedroom
- Level: Upper
- Area: 144
- Dimensions: 12 x 12
Bedroom 2
- Level: Upper
- Area: 144
- Dimensions: 12 x 12
Bedroom 3
- Level: Upper
- Area: 121
- Dimensions: 11 x 11
Bedroom 4
- Level: Upper
- Area: 165
- Dimensions: 15 x 11
Bedroom 5
- Level: Main
- Area: 110
- Dimensions: 11 x 10
Kitchen
- Level: Main
Living room
- Level: Main
Heating
- Forced Air, Natural Gas
Cooling
- Central Air
Appliances
- Included: Electric Water Heater, Dishwasher, Disposal, Microwave, Oven/Range Freestanding, Refrigerator
Features
- Bath-Master, Walk-In Closet(s), Walk In Shower, Pantry, Laminate Counters, Number of Baths Main Level: 1, Number of Baths Upper Level: 2
- Flooring: Engineered Vinyl Plank
- Has basement: No
- Has fireplace: No
Interior area
- Total structure area: 1,620
- Total interior livable area: 1,620 sqft
- Finished area above ground: 1,620
- Finished area below ground: 0
Property
Parking
- Total spaces: 2
- Parking features: Attached, RV Access/Parking
- Attached garage spaces: 2
Accessibility
- Accessibility features: Bathroom Bars
Features
- Levels: Two
- Fencing: Partial
Lot
- Size: 6,969 Square Feet
- Features: Standard Lot 6000-9999 SF, Garden, Irrigation Available, Auto Sprinkler System, Full Sprinkler System, Pressurized Irrigation Sprinkler System
Details
- Additional structures: Shed(s)
- Parcel number: 32546290 0
Construction
Type & style
- Home type: SingleFamily
- Property subtype: Single Family Residence
Materials
- Frame, Vinyl Siding
- Foundation: Crawl Space
- Roof: Composition
Condition
- Year built: 2006
Utilities & green energy
- Water: Public
- Utilities for property: Sewer Connected, Cable Connected
Community & HOA
Community
- Subdivision: Aspens
HOA
- Has HOA: Yes
- HOA fee: $235 annually
Location
- Region: Caldwell
Financial & listing details
- Price per square foot: $228/sqft
- Tax assessed value: $350,400
- Annual tax amount: $2,934
- Date on market: 10/28/2026
- Listing terms: Cash,Conventional,FHA,VA Loan
- Ownership: Fee Simple
- Road surface type: Paved
Estimated market value
$369,200
$351,000 - $388,000
$2,452/mo
Price history
Price history is unavailable.
Public tax history
| Year | Property taxes | Tax assessment |
|---|---|---|
| 2025 | $1,685 +1.5% | $350,400 +4.5% |
| 2024 | $1,660 -1.8% | $335,400 +1.2% |
| 2023 | $1,690 -13.5% | $331,500 -8.1% |
| 2022 | $1,953 +9.8% | $360,600 +37.1% |
| 2021 | $1,778 -47.6% | $263,100 +20.7% |
| 2020 | $3,391 -11.1% | $218,000 +8.9% |
| 2019 | $3,815 +25.3% | $200,200 +36% |
| 2017 | $3,045 +3.1% | $147,200 |
| 2016 | $2,954 | -- |
| 2015 | $2,954 +2.3% | -- |
| 2014 | $2,886 | $119,000 |
| 2013 | -- | -- |
| 2012 | -- | -- |
| 2011 | -- | -- |
| 2010 | -- | -- |
| 2007 | -- | -- |
| 2006 | -- | -- |
Find assessor info on the county website
Monthly payment
Est. payment
Payment breakdown
Explore the cost of this home by adjusting the details. Changes won't be saved.Climate risks
Neighborhood: 83607
Nearby schools
Schools provided by the listing agent
- Elementary: Central Canyon
- Middle: Vallivue Middle
- High: Vallivue
- District: Vallivue School District #139
Source: IMLS. This data may not be complete. We recommend contacting the local school district to confirm school assignments for this home.


Similar homes
- $363,0004 bd2 ba1.4k sqft16800 Old Friendship Way #3, Caldwell, ID 83607New
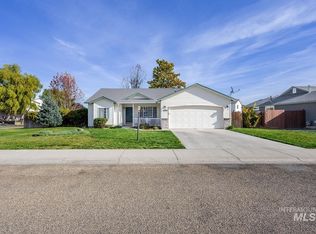 MLS ID #99005233, David Gore, Silvercreek Realty Group. IMLS
- $434,9003 bd2 ba1.7k sqft2624 Fallcrest St, Caldwell, ID 83607Active
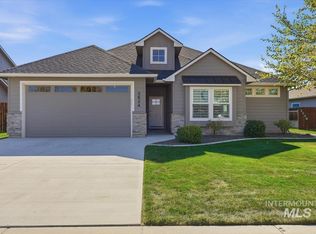 MLS ID #99004862, Katie Smith, Silvercreek Realty Group. IMLS
- $414,9954 bd2 ba1.8k sqft13323 Bonanza St, Caldwell, ID 83607Active
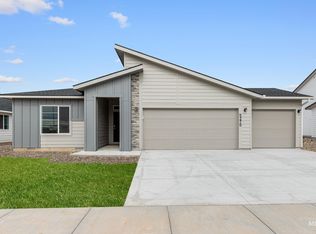 IMLS
- $404,9953 bd2 ba1.6k sqft13403 Bonanza St, Caldwell, ID 83607Active
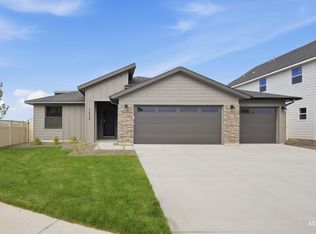 IMLS
