Welcome to this beautifully updated, move-in-ready home. Boasting exceptional curb appeal and structural integrity, the property features a brand-new roof installed in 2024, providing long-term peace of mind. Step inside to discover a thoughtfully refreshed interior, featuring brand-new flooring that flows seamlessly through the kitchen, entry way, and convenient half bath. The heart of the home is a modern kitchen complete with new granite countertops that offer both durability and style for effortless meal preparation. Further updates extend to the bathrooms, which have been refreshed with new toilets, sinks, and faucets. Positioned in a desirable neighborhood close to local schools, parks, and community amenities, this property offers a prime location with fantastic rental opportunities. Whether you are looking for a reliable investment property with strong rental income potential or a beautiful personal residence with modern upgrades, this Caldwell gem is a must-see.
Active
Price cut: $15K (10/27)
$369,950
1209 Gold Creek Dr, Caldwell, ID 83607
3beds
3baths
1,364sqft
Single Family Residence
Built in 1998
3,920 Square Feet Lot
$368,900 Zestimate®
$271/sqft
$15/mo HOA
What's special
Thoughtfully refreshed interiorModern upgradesModern kitchenExceptional curb appeal
- 47 days
- 170
- 17
Zillow last checked:
Listing updated:
Listed by:
Jesse Fader Cell:208-501-5724,
Point Realty LLC
Source: IMLS,MLS#: 99001826
Facts & features
Interior
Bedrooms & bathrooms
- Bedrooms: 3
- Bathrooms: 3
Primary bedroom
- Level: Upper
- Area: 144
- Dimensions: 12 x 12
Bedroom 2
- Level: Upper
- Area: 100
- Dimensions: 10 x 10
Bedroom 3
- Level: Upper
- Area: 100
- Dimensions: 10 x 10
Kitchen
- Level: Main
- Area: 80
- Dimensions: 10 x 8
Living room
- Level: Main
- Area: 169
- Dimensions: 13 x 13
Heating
- Forced Air
Cooling
- Central Air
Appliances
- Included: Dishwasher, Disposal, Oven/Range Freestanding, Refrigerator
Features
- Bath-Master, Family Room, Breakfast Bar, Pantry, Granite Counters, Number of Baths Upper Level: 2
- Has basement: No
- Has fireplace: No
Interior area
- Total structure area: 1,364
- Total interior livable area: 1,364 sqft
- Finished area above ground: 1,364
- Finished area below ground: 0
Property
Parking
- Total spaces: 2
- Parking features: Attached
- Attached garage spaces: 2
Features
- Levels: Two
- Fencing: Full
Lot
- Size: 3,920 Square Feet
- Dimensions: 80 x 50
- Features: Sm Lot 5999 SF, Irrigation Available, Sidewalks, Auto Sprinkler System, Pressurized Irrigation Sprinkler System, Irrigation Sprinkler System
Details
- Parcel number: 06095544 0
Construction
Type & style
- Home type: SingleFamily
- Property subtype: Single Family Residence
Materials
- Frame
- Roof: Composition
Condition
- Year built: 1998
Utilities & green energy
- Water: Public
- Utilities for property: Sewer Connected
Community & HOA
Community
- Subdivision: Silverbow Sub
HOA
- Has HOA: Yes
- HOA fee: $91 semi-annually
Location
- Region: Caldwell
Financial & listing details
- Price per square foot: $271/sqft
- Tax assessed value: $327,200
- Annual tax amount: $2,117
- Date on market: 9/24/2026
- Listing terms: Cash,Conventional,FHA,VA Loan
- Ownership: Fee Simple
Estimated market value
$368,900
$350,000 - $387,000
$1,935/mo
Price history
Price history is unavailable.
Public tax history
| Year | Property taxes | Tax assessment |
|---|---|---|
| 2025 | $2,117 +10.2% | $327,200 +4.7% |
| 2024 | $1,920 -6.6% | $312,400 +7.9% |
| 2023 | $2,055 -15.6% | $289,400 -10.3% |
| 2022 | $2,435 -14.3% | $322,600 +40.4% |
| 2021 | $2,840 -5.9% | $229,800 +13.6% |
| 2020 | $3,019 -8.7% | $202,300 +11.8% |
| 2019 | $3,306 +38.5% | $181,000 +47.8% |
| 2017 | $2,387 -2% | $122,500 |
| 2016 | $2,436 | -- |
| 2015 | $2,436 +11.7% | -- |
| 2014 | $2,180 | $97,700 |
| 2013 | -- | -- |
| 2012 | -- | -- |
| 2011 | -- | -- |
| 2010 | -- | -- |
| 2007 | -- | -- |
| 2006 | -- | -- |
| 2005 | -- | $94,900 +1% |
| 2004 | -- | $94,000 |
| 2003 | -- | $94,000 |
| 2002 | -- | $94,000 |
Find assessor info on the county website
Monthly payment
Est. payment
Payment breakdown
Explore the cost of this home by adjusting the details. Changes won't be saved.Climate risks
Neighborhood: 83607
Nearby schools
Schools provided by the listing agent
- Elementary: Lewis & Clark (Caldwell)
- Middle: Syringa Middle
- High: Caldwell
- District: Caldwell School District #132
Source: IMLS. This data may not be complete. We recommend contacting the local school district to confirm school assignments for this home.


Similar homes
- $345,0003 bd2 ba1.2k sqft13826 Mariposa St, Caldwell, ID 83607New
 MLS ID #99005976, Leslie D'andrea, Keller Williams Realty Boise. IMLS
- $363,0004 bd2 ba1.4k sqft16800 Old Friendship Way, Caldwell, ID 83607Active
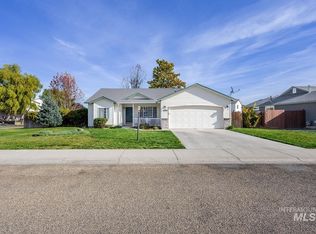 MLS ID #99005233, David Gore, Silvercreek Realty Group. IMLS
- $349,9003 bd2 ba1.2k sqft916 Graycliff Dr, Caldwell, ID 83607Active
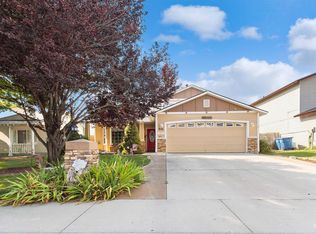 MLS ID #98995470, Tara Layne, Silvercreek Realty Group. IMLS
- $340,0003 bd2 ba1.2k sqft12976 Alicia St, Caldwell, ID 83607Active
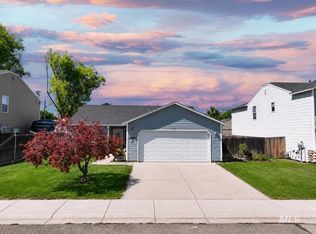 MLS ID #99005938, Sergio Sigmond, Silvercreek Realty Group. IMLS
