You're invited to this better than new, 1148 sq ft., 3 bed, 2 bath comfy home. Built in 2023 and located in south Caldwell it's a quick drive to schools, hospital, grocery shopping, and Indian Creek Plaza-10 minutes away. There are no direct neighbors directly behind the property or on the north side of it. A covered patio helps you enjoy the fully fenced back yard and there are raised beds to grow your choice of plants. All the appliances are here which makes your move easier. This home is ideal for first time home buyers, buyers downsizing or buyers wanting an investment property. If you have anyone going to the Treasure Valley colleges this would make a great place to live and study. Please come tour!
Active
$385,999
4706 Columbia Falls Ave, Caldwell, ID 83607
3beds
2baths
1,148sqft
Single Family Residence
Built in 2023
6,534 Square Feet Lot
$383,400 Zestimate®
$336/sqft
$44/mo HOA
What's special
Covered patio
- 5 days
- 220
- 16
Zillow last checked:
Listing updated:
Listed by:
Ladwina Lancaster Cell:208-484-7065,
Re/Max Land & Home
Source: IMLS,MLS#: 99000664
Facts & features
Interior
Bedrooms & bathrooms
- Bedrooms: 3
- Bathrooms: 2
- Main level bathrooms: 2
- Main level bedrooms: 3
Primary bedroom
- Level: Main
- Area: 143
- Dimensions: 13 x 11
Bedroom 2
- Level: Main
- Area: 110
- Dimensions: 11 x 10
Bedroom 3
- Level: Main
- Area: 99
- Dimensions: 11 x 9
Kitchen
- Level: Main
Heating
- Forced Air, Natural Gas
Cooling
- Central Air
Appliances
- Included: Gas Water Heater, Dishwasher, Disposal, Microwave, Oven/Range Freestanding, Refrigerator, Washer, Dryer
Features
- Bath-Master, Bed-Master Main Level, Great Room, Breakfast Bar, Pantry, Laminate Counters, Number of Baths Main Level: 2
- Flooring: Tile, Carpet, Engineered Vinyl Plank
- Has basement: No
- Has fireplace: No
Interior area
- Total structure area: 1,148
- Total interior livable area: 1,148 sqft
- Finished area above ground: 1,148
- Finished area below ground: 0
Property
Parking
- Total spaces: 2
- Parking features: Attached
- Attached garage spaces: 2
Features
- Levels: One
- Patio & porch: Covered Patio/Deck
- Fencing: Full,Vinyl
Lot
- Size: 6,534 Square Feet
- Dimensions: 115 x 60
- Features: Standard Lot 6000-9999 SF, Auto Sprinkler System, Full Sprinkler System, Pressurized Irrigation Sprinkler System
Details
- Parcel number: 23460183 0
Construction
Type & style
- Home type: SingleFamily
- Property subtype: Single Family Residence
Materials
- Concrete, Frame, Wood Siding
- Roof: Composition,Architectural Style
Condition
- Year built: 2023
Details
- Builder name: Hayden Homes
Utilities & green energy
- Water: Public
- Utilities for property: Sewer Connected
Green energy
- Indoor air quality: Contaminant Control
Community & HOA
Community
- Subdivision: Ferncroft
HOA
- Has HOA: Yes
- HOA fee: $265 semi-annually
Location
- Region: Caldwell
Financial & listing details
- Price per square foot: $336/sqft
- Tax assessed value: $330,300
- Annual tax amount: $1,148
- Date on market: 9/12/2026
- Listing terms: Cash,Conventional,FHA,VA Loan
- Ownership: Fee Simple,Fractional Ownership: No
- Road surface type: Paved
Estimated market value
$383,400
$364,000 - $403,000
$1,953/mo
Price history
Price history is unavailable.
Public tax history
| Year | Property taxes | Tax assessment |
|---|---|---|
| 2025 | $1,328 +25.6% | $330,300 +11.2% |
| 2024 | $1,057 +59.6% | $297,000 +218.3% |
| 2023 | $663 | $93,300 |
| 2022 | -- | -- |
Find assessor info on the county website
Monthly payment
Est. payment
Payment breakdown
Explore the cost of this home by adjusting the details. Changes won't be saved.Climate risks
Neighborhood: 83607
Nearby schools
Schools provided by the listing agent
- Elementary: Lewis & Clark (Caldwell)
- Middle: Syringa Middle
- High: Caldwell
- District: Caldwell School District #132
Source: IMLS. This data may not be complete. We recommend contacting the local school district to confirm school assignments for this home.
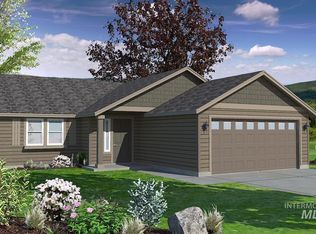
- $337,6003 bd2 ba1.1k sqft1512 Red Lodge Street Block LOT 22-8, Caldwell, ID 83607Off Market
- $339,2003 bd2 ba1.1k sqft4714 Columbia Falls Avenue Block LOT 6-2, Caldwell, ID 83607Off Market
- $403,9003 bd2 ba1.5k sqft4710 Columbia Falls Ave, Caldwell, ID 83607Off Market
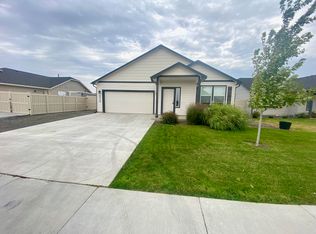
- $338,8003 bd2 ba1.1k sqft4720 Columbia Falls Avenue Block #2-LOT 5, Caldwell, ID 83607Off Market
Similar homes
- $424,9684 bd2 ba1.6k sqft5515 Barkley Way, Caldwell, ID 83607Active
 MLS ID #99000670, Heather Buckley, Homes of Idaho. IMLS
 - $350,0003 bd3 ba1.3k sqft805 Bison Way, Caldwell, ID 83607Active
 MLS ID #98995829, Tona West, ReDefined Real Estate, LLC. IMLS
 - $355,0003 bd2 ba1.3k sqft14661 Wing Spread Dr, Caldwell, ID 83607New
 MLS ID #99000997, Clinton Peterson, Silvercreek Realty Group. IMLS
 - $379,9003 bd2 ba1.3k sqft12786 Carkhill St, Caldwell, ID 83607Active
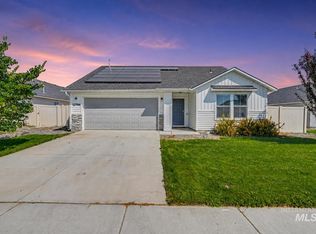 MLS ID #98998304, Bruce Vallejo, Amherst Madison. IMLS
