LOW INTEREST RATE AT NO COST TO THE BUYER! Welcome to this inviting single-level home with stone accents & charming curb appeal! Additional highlights include brand new LVP flooring that flows throughout the home (no carpet!), new blinds throughout, new security cameras & smart doorbell, new storage shed with workbench, new turf in the back yard for easy maintenance, a fenced dog run area & new double gate for RV/Boat/Toy parking! Step inside this well-maintained, professionally cleaned, move-in ready home to enjoy the spacious living room featuring large windows overlooking the backyard. The kitchen boasts wood cabinets, side-by-side refrigerator, tile backsplash, a center island, & a pantry, flowing into the dining area with sliders to the backyard patio—perfect for entertaining. The split-bedroom floor plan offers privacy for the primary suite, complete with a walk-in shower with built-in seating & a spacious walk-in closet with built-ins. Out back, enjoy a thoughtfully designed, low-maintenance yard featuring turf, concrete curbing, an XL covered patio with skylights & a shade/privacy screen, creating a comfortable space to relax or entertain. Generous side yards on both sides of the house with double gates provide convenient access & parking for all your toys. With its functional layout, inviting outdoor spaces, & move-in-ready condition, this home is ready to welcome you!
Price change
Price cut: $5.5K (11/12)
$384,400
4711 Keepsake Ave, Caldwell, ID 83607
3beds
2baths
1,435sqft
Single Family Residence
Built in 2014
6,098 Square Feet Lot
$387,700 Zestimate®
$268/sqft
$18/mo HOA
What's special
Inviting single-level homeStone accentsCharming curb appealInviting outdoor spacesCenter islandNew blinds throughoutSide-by-side refrigerator
- 21 days
- 399
- 25
Likely to sell faster than
Zillow last checked:
Listing updated:
Listed by:
Katie Westhora Cell:208-407-2317,
Silvercreek Realty Group
Source: IMLS,MLS#: 99004335
Facts & features
Interior
Bedrooms & bathrooms
- Bedrooms: 3
- Bathrooms: 2
- Main level bathrooms: 2
- Main level bedrooms: 3
Primary bedroom
- Level: Main
- Area: 156
- Dimensions: 13 x 12
Bedroom 2
- Level: Main
- Area: 143
- Dimensions: 11 x 13
Bedroom 3
- Level: Main
- Area: 110
- Dimensions: 10 x 11
Kitchen
- Level: Main
- Area: 156
- Dimensions: 12 x 13
Living room
- Level: Main
- Area: 221
- Dimensions: 17 x 13
Heating
- Forced Air, Natural Gas
Cooling
- Central Air
Appliances
- Included: Dishwasher, Disposal, Oven/Range Freestanding, Refrigerator, Dryer
- Laundry: Gas Dryer Hookup
Features
- Bath-Master, Bed-Master Main Level, Great Room, Walk-In Closet(s), Pantry, Kitchen Island, Laminate Counters, Number of Baths Main Level: 2
- Has basement: No
- Has fireplace: No
Interior area
- Total structure area: 1,435
- Total interior livable area: 1,435 sqft
- Finished area above ground: 1,435
Video & virtual tour
Property
Parking
- Total spaces: 2
- Parking features: Attached, RV Access/Parking, Driveway
- Attached garage spaces: 2
- Has uncovered spaces: Yes
- Details: Garage: 20x20
Accessibility
- Accessibility features: Bathroom Bars
Features
- Levels: One
- Stories: 1
- Patio & porch: Covered Patio/Deck
- Exterior features: Dog Run
- Fencing: Full,Wood
Lot
- Size: 6,098 Square Feet
- Features: Standard Lot 6000-9999 SF, Garden, Irrigation Available, Sidewalks, Auto Sprinkler System, Full Sprinkler System, Pressurized Irrigation Sprinkler System
Details
- Additional structures: Shed(s)
- Parcel number: R3257519700
Construction
Type & style
- Home type: SingleFamily
- Property subtype: Single Family Residence
Materials
- Frame, HardiPlank Type
- Foundation: Crawl Space
- Roof: Composition,Architectural Style
Condition
- Year built: 2014
Utilities & green energy
- Utilities for property: Sewer Connected, Cable Connected
Community & HOA
Community
- Subdivision: Apple Creek (Caldwell)
HOA
- Has HOA: Yes
- HOA fee: $220 annually
Location
- Region: Caldwell
Financial & listing details
- Price per square foot: $268/sqft
- Tax assessed value: $334,200
- Annual tax amount: $1,191
- Date on market: 10/22/2026
- Listing terms: Cash,Conventional,FHA,VA Loan
- Ownership: Fee Simple
- Road surface type: Paved
Estimated market value
$387,700
$368,000 - $407,000
$2,006/mo
Price history
Price history is unavailable.
Public tax history
| Year | Property taxes | Tax assessment |
|---|---|---|
| 2025 | $1,354 +13.3% | $334,200 +4.7% |
| 2024 | $1,194 -16.3% | $319,300 -2% |
| 2023 | $1,427 -22.7% | $325,900 -11.8% |
| 2022 | $1,846 +12.1% | $369,600 +43.1% |
| 2021 | $1,647 -47.7% | $258,300 +22.4% |
| 2020 | $3,150 -11.5% | $211,100 +8.4% |
| 2019 | $3,558 +12.4% | $194,800 +19.9% |
| 2017 | $3,166 +120.5% | $162,500 |
| 2016 | $1,436 | -- |
| 2015 | $1,436 +163% | -- |
| 2014 | $546 | $23,000 |
| 2013 | -- | -- |
| 2012 | -- | -- |
| 2011 | -- | -- |
Find assessor info on the county website
Monthly payment
Est. payment
Payment breakdown
Explore the cost of this home by adjusting the details. Changes won't be saved.Climate risks
Neighborhood: 83607
Nearby schools
Schools provided by the listing agent
- Elementary: Lewis & Clark (Caldwell)
- Middle: Syringa Middle
- High: Caldwell
- District: Caldwell School District #132
Source: IMLS. This data may not be complete. We recommend contacting the local school district to confirm school assignments for this home.
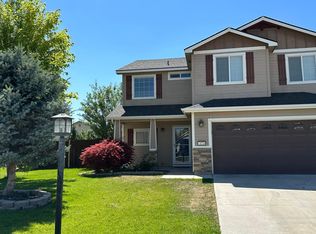
Similar homes
- $379,9003 bd2 ba1.2k sqft4712 Seeley Lake Ave, Caldwell, ID 83607Active
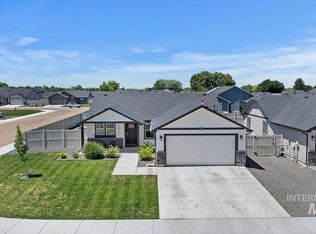 MLS ID #99003511, Andy Ellison, exp Realty, LLC. IMLS
- $369,9005 bd3 ba1.6k sqft2515 Colfax Dr, Caldwell, ID 83607Active
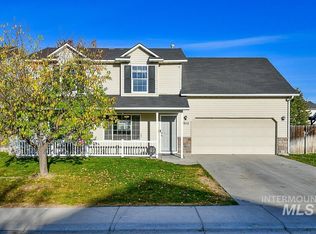 MLS ID #99004878, Andi Ryan, Homes of Idaho. IMLS
- $349,5003 bd3 ba1.3k sqft805 Bison Way, Caldwell, ID 83607Active
 MLS ID #98995829, Tona West, ReDefined Real Estate, LLC. IMLS
- $375,0003 bd2 ba1.5k sqft1817 Alder St, Caldwell, ID 83605Active
 MLS ID #99004204, Ruthie Palmatier, CENTURY 21 Eagle Rock. IMLS
