A must see!! This spacious 4 bed 2.5 bath home boasts fantastic open living and dining room space. As you make your way to the top of the stairs you are greeted by a spacious loft that helps create a split bedroom feel on the second level. You will get lost in this gigantic master bed, bath and walk in closet. This home includes a craftsman elevation, large 3 car garage, 4th bedroom, modern kitchen conversion with island, new carpet, extended patio, pergola, playround area and more! Built to newer high efficiency standards too! RV parking and room for your toys!
Active
$440,000
313 Bisque Dr, Caldwell, ID 83605
4beds
3baths
2,076sqft
Single Family Residence
Built in 2017
8,712 Square Feet Lot
$438,300 Zestimate®
$212/sqft
$33/mo HOA
What's special
Room for your toysRv parkingCraftsman elevationNew carpetExtended patioSpacious loft
- 33 days
- 758
- 72
Zillow last checked:
Listing updated:
Listed by:
Sarah Hastings Cell:208-973-1607,
Finding 43 Real Estate
Source: IMLS,MLS#: 99001709
Facts & features
Interior
Bedrooms & bathrooms
- Bedrooms: 4
- Bathrooms: 3
- Main level bedrooms: 1
Primary bedroom
- Level: Upper
Bedroom 2
- Level: Upper
Bedroom 3
- Level: Upper
Bedroom 4
- Level: Lower
Heating
- Forced Air, Natural Gas
Cooling
- Central Air
Appliances
- Included: Gas Water Heater, Tank Water Heater, Dishwasher, Disposal, Microwave, Oven/Range Freestanding, Refrigerator
Features
- Bath-Master, Double Vanity, Walk-In Closet(s), Loft, Breakfast Bar, Pantry, Kitchen Island, Laminate Counters, Number of Baths Upper Level: 2
- Flooring: Carpet
- Has basement: No
- Has fireplace: No
Interior area
- Total structure area: 2,076
- Total interior livable area: 2,076 sqft
- Finished area above ground: 2,076
- Finished area below ground: 0
Video & virtual tour
Property
Parking
- Total spaces: 3
- Parking features: Attached, RV Access/Parking, Driveway
- Attached garage spaces: 3
- Has uncovered spaces: Yes
Features
- Levels: Two
- Fencing: Full,Vinyl
Lot
- Size: 8,712 Square Feet
- Features: Standard Lot 6000-9999 SF, Irrigation Available, Sidewalks, Cul-De-Sac, Auto Sprinkler System, Full Sprinkler System
Details
- Additional structures: Shed(s)
- Parcel number: 35602121 0
Construction
Type & style
- Home type: SingleFamily
- Property subtype: Single Family Residence
Materials
- Frame
- Roof: Composition
Condition
- Year built: 2017
Utilities & green energy
- Water: Public
- Utilities for property: Sewer Connected, Broadband Internet
Community & HOA
Community
- Subdivision: Azure Place
HOA
- Has HOA: Yes
- HOA fee: $400 annually
Location
- Region: Caldwell
Financial & listing details
- Price per square foot: $212/sqft
- Tax assessed value: $391,000
- Annual tax amount: $1,513
- Date on market: 9/23/2026
- Listing terms: Cash,Conventional,FHA,VA Loan
- Ownership: Fee Simple,Fractional Ownership: No
- Road surface type: Paved
Estimated market value
$438,300
$416,000 - $460,000
$2,465/mo
Price history
Price history is unavailable.
Public tax history
| Year | Property taxes | Tax assessment |
|---|---|---|
| 2025 | $1,721 +8.6% | $391,000 +2.2% |
| 2024 | $1,584 -12.4% | $382,700 +0.8% |
| 2023 | $1,808 -12.9% | $379,500 -5.1% |
| 2022 | $2,076 +0.9% | $400,000 +37.3% |
| 2021 | $2,056 -42.6% | $291,400 +21.5% |
| 2020 | $3,580 -19.4% | $239,900 -1.4% |
| 2019 | $4,442 +11.4% | $243,200 +18.9% |
| 2017 | $3,987 +877.8% | $204,600 |
| 2016 | $408 | -- |
| 2015 | $408 -3.3% | -- |
| 2014 | $422 | $20,000 |
| 2010 | -- | -- |
Find assessor info on the county website
Monthly payment
Est. payment
Payment breakdown
Explore the cost of this home by adjusting the details. Changes won't be saved.Climate risks
Neighborhood: 83605
Nearby schools
Schools provided by the listing agent
- Elementary: Wilson Elem
- Middle: Jefferson
- High: Caldwell
- District: Caldwell School District #132
Source: IMLS. This data may not be complete. We recommend contacting the local school district to confirm school assignments for this home.
Similar homes
- $469,0004 bd3 ba2.5k sqft2405 Airport Ave, Caldwell, ID 83605Active
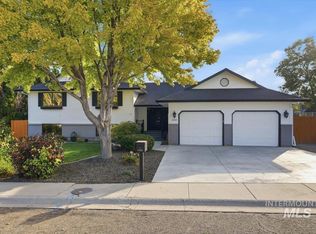 MLS ID #99003085, Paloma Fierro, Boise Premier Real Estate. IMLS
- $519,9903 bd2 ba1.8k sqft3812 Bozeman Ave, Caldwell, ID 83605Active
 MLS ID #98997235, Sabrina Fields, Realty ONE Group Professionals. IMLS
- $399,9003 bd2 ba1.4k sqft19643 Nanticoke Ave, Caldwell, ID 83605Active
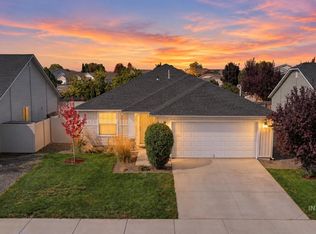 MLS ID #99003139, Darcie Dille, Keller Williams Realty Boise. IMLS
- $348,0004 bd3 ba1.5k sqft5302 Weston Ave, Caldwell, ID 83605Active
 MLS ID #99000898, Christina Hayden, Homes of Idaho. IMLS
