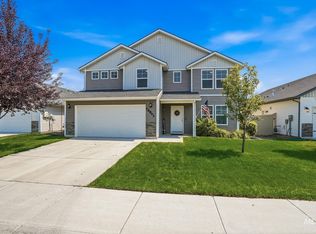
Welcome home to this beautiful designed property featuring a long, inviting entryway that sets the tone from the moment you step inside. Just off the front entry is a versatile den, perfect for home office, library or flex space. The spacious kitchen is a cooks dream, complete with a large island, abundant counter space, and an incredible walk-in pantry. The open concept kitchen, dining and living areas flow seamlessly together creating a perfect space for gathering with family and friends. Step outside to a fully finished back yard designed for both relaxation and fun, featuring a dedicated garden area and separate play space. At the end of the day, retreat to the oversized primary suite with plenty of room to unwind, complemented by a large bathroom and walk-in closet. This home offers the perfect blend of comfort, functionality, and style--inside and out. Buyer to verify all info including schools.
Active
Price cut: $10K (9/24)
$445,000
12745 Ashfield St, Caldwell, ID 83607
4beds
3baths
2,054sqft
Single Family Residence
Built in 2023
6,534 Square Feet Lot
$443,800 Zestimate®
$217/sqft
$42/mo HOA
What's special
Dedicated garden areaSeparate play spaceLarge islandLong inviting entrywayWalk-in closetLarge bathroomIncredible walk-in pantry
- 54 days
- 786
- 51
Zillow last checked:
Listing updated:
Listed by:
Dawn Battles Cell:208-284-5334,
Silvercreek Realty Group
Source: IMLS,MLS#: 98996453
Facts & features
Interior
Bedrooms & bathrooms
- Bedrooms: 4
- Bathrooms: 3
Primary bedroom
- Level: Upper
- Area: 225
- Dimensions: 15 x 15
Bedroom 2
- Level: Upper
- Area: 121
- Dimensions: 11 x 11
Bedroom 3
- Level: Upper
- Area: 121
- Dimensions: 11 x 11
Bedroom 4
- Level: Upper
- Area: 110
- Dimensions: 10 x 11
Living room
- Level: Main
- Area: 255
- Dimensions: 15 x 17
Office
- Level: Main
- Area: 130
- Dimensions: 10 x 13
Heating
- Ceiling, Forced Air, Natural Gas
Cooling
- Central Air
Appliances
- Included: Gas Water Heater, Dishwasher, Disposal, Microwave, Oven/Range Freestanding, Refrigerator
Features
- Bath-Master, Den/Office, Double Vanity, Walk-In Closet(s), Walk In Shower, Pantry, Kitchen Island, Laminate Counters, Number of Baths Upper Level: 2
- Flooring: Carpet
- Has basement: No
- Number of fireplaces: 1
- Fireplace features: One, Insert
Interior area
- Total structure area: 2,054
- Total interior livable area: 2,054 sqft
- Finished area above ground: 2,054
- Finished area below ground: 0
Property
Parking
- Total spaces: 3
- Parking features: Attached, Driveway
- Attached garage spaces: 3
- Has uncovered spaces: Yes
Features
- Levels: Two
- Fencing: Full,Vinyl
Lot
- Size: 6,534 Square Feet
- Dimensions: 101.5 x 64
- Features: Standard Lot 6000-9999 SF, Garden, Irrigation Available, Sidewalks, Auto Sprinkler System, Full Sprinkler System, Pressurized Irrigation Sprinkler System
Details
- Parcel number: 3791175 0
Construction
Type & style
- Home type: SingleFamily
- Property subtype: Single Family Residence
Materials
- Frame, Masonry
- Foundation: Crawl Space
- Roof: Composition
Condition
- Year built: 2023
Utilities & green energy
- Water: Public
- Utilities for property: Sewer Connected, Cable Connected
Community & HOA
Community
- Subdivision: Klamath Falls
HOA
- Has HOA: Yes
- HOA fee: $500 annually
Location
- Region: Caldwell
Financial & listing details
- Price per square foot: $217/sqft
- Tax assessed value: $372,800
- Annual tax amount: $1,659
- Date on market: 8/6/2026
- Listing terms: Cash,Conventional,FHA,VA Loan
- Ownership: Fee Simple
- Road surface type: Paved
Estimated market value
$443,800
$422,000 - $466,000
$2,498/mo
Price history
Price history is unavailable.
Public tax history
| Year | Property taxes | Tax assessment |
|---|---|---|
| 2025 | $1,852 -5.4% | $372,800 -0.1% |
| 2024 | $1,958 +173% | $373,150 +325.7% |
| 2023 | $717 -25% | $87,650 -24% |
| 2022 | $957 | $115,400 |
Find assessor info on the county website
Monthly payment
Est. payment
Payment breakdown
Explore the cost of this home by adjusting the details. Changes won't be saved.Climate risks
Neighborhood: 83607
Nearby schools
Schools provided by the listing agent
- Elementary: Lakevue
- Middle: Summitvue
- High: Vallivue
- District: Vallivue School District #139
Source: IMLS. This data may not be complete. We recommend contacting the local school district to confirm school assignments for this home.
Similar homes
- $465,0004 bd3 ba2.7k sqft16842 Bethany Ave, Caldwell, ID 83607Active
 MLS ID #98997687, Lorie Bredeson, Point Realty LLC. IMLS
 - $415,0003 bd3 ba2.3k sqft16784 Abram Ave, Caldwell, ID 83607Active
 MLS ID #99000207, Thomas Nordberg, Finding 43 Real Estate. IMLS
 - $424,9684 bd2 ba1.6k sqft5515 Barkley Way, Caldwell, ID 83607Active
 MLS ID #99000670, Heather Buckley, Homes of Idaho. IMLS
 - $417,2004 bd3 ba1.8k sqft12352 Nantes Ct, Caldwell, ID 83607Active
 MLS ID #98997239, Marty Urwin, Silvercreek Realty Group. IMLS
